
Skip to content
Start a request
Menu
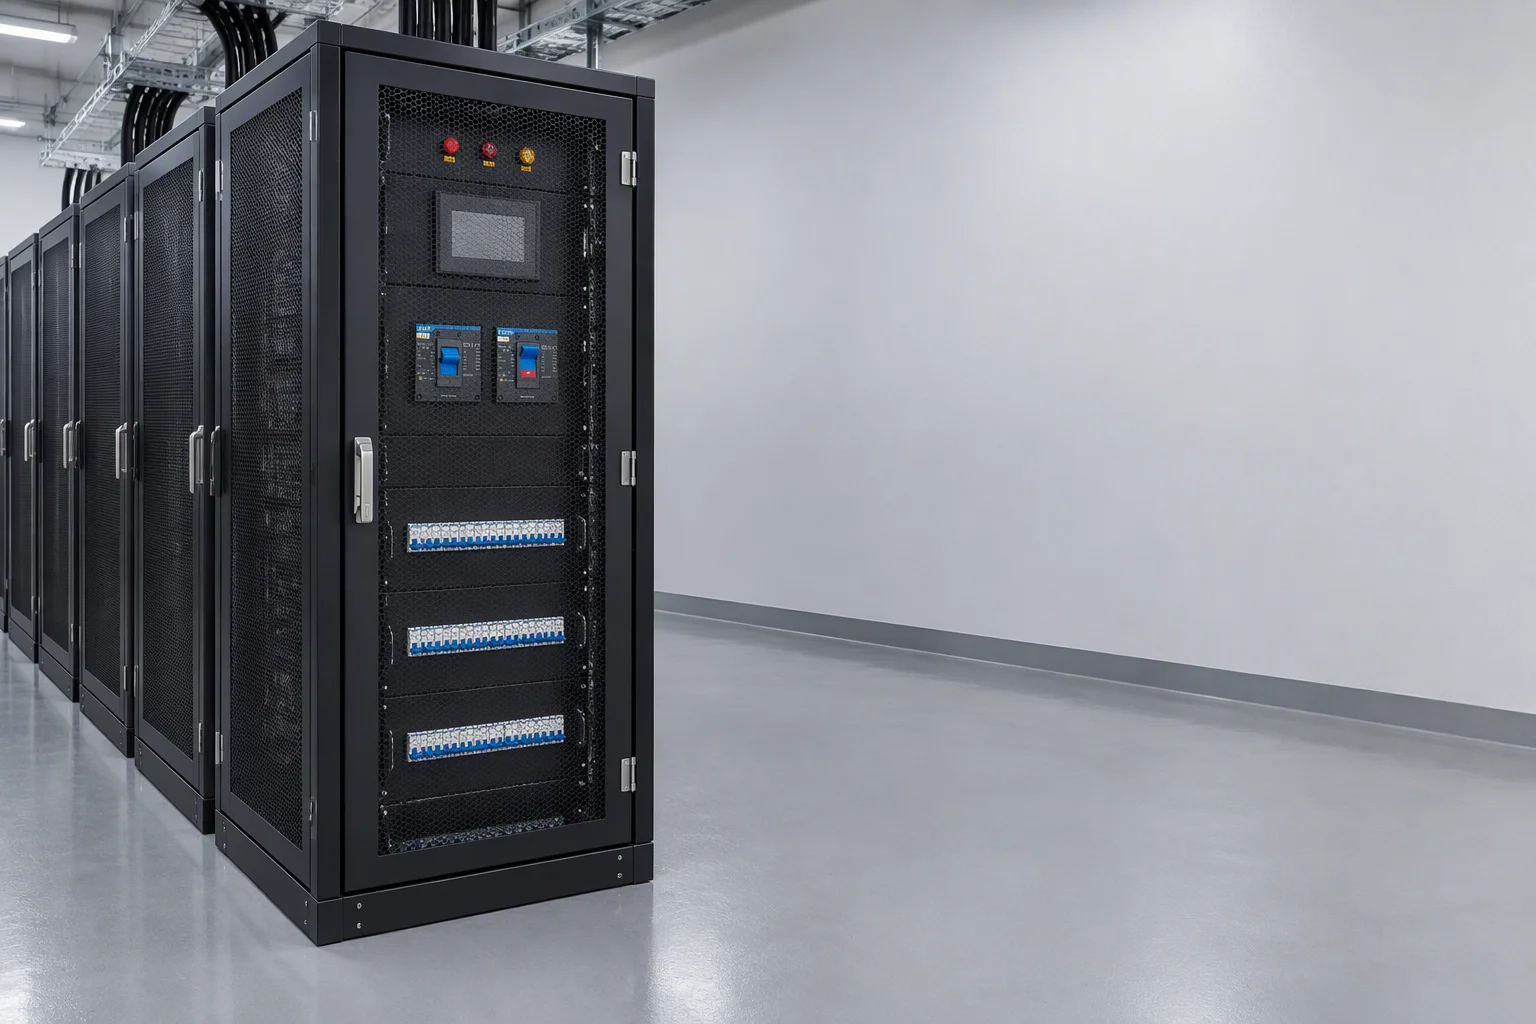
A row of floor-standing dark cabinets in a working machine room, the nearest with its door closed and mesh side panels repeating away behind it

PROJECTS · DELIVERED IN SHANXI AND HEBEI

Six rooms we built, and what went into each one.

Hospitals, insurance, a college, a coal mine and a provincial court — delivered as racks, containment, power and monitoring.

Discuss a similar delivery

  • 6 Delivered projects on this page
  • 5 Sectors — healthcare, finance, education, energy, government
  • 4 Delivery forms — single-row micro-modular, racks with precision cooling, racks with power and cabling, enclosed cold aisle
  • 2 Provinces — Shanxi and Hebei

The six, at a glance

  1. 01HealthcareTaiyuan No. 4 Hospital — single-row micro-modular data centre
  2. 02HealthcareWeixian County TCM Hospital, Xingtai — racks, precision cooling and monitoring
  3. 03FinanceNew China Life Insurance — racks, N+1 precision cooling, full monitoring
  4. 04EducationCangzhou College — single-row micro-modular computer room
  5. 05EnergyWangjialing Coal Mine — enclosed cold aisle retrofit on a live site
  6. 06GovernmentShanxi Provincial High People's Court — racks, power distribution and cabling

Taiyuan No. 4 Hospital — a data centre delivered as one prefabricated unit

TypeHospital data centre

ScaleSingle-row micro-modular (TR-smd class)

DeliveredIntelligent cabinet, UPS, precision cooling, environmental monitoring — factory-prefabricated, installed as one scope

OutcomeFirst-time acceptance passed; the room runs unattended with 7×24 monitoring.

Scope diagram: a single-row micro-modular layout seen from above — five cabinets, one precision cooling unit at the head of the row and a cold aisle along the front CRAC 5 CABINETS · 27U COLD AISLE CABLE ROUTE ROW LENGTH · BUILT IN 3–8 CABINET MODULES
Scope diagram — illustrates the delivered configuration, not surveyed as-built. This is not a photograph of the site.

Weixian County TCM Hospital — sized to the load, not to the catalogue

  1. TypeCounty hospital machine room
  2. ScaleRack and cooling scope sized to the measured load
  3. DeliveredServer racks, precision cooling, environmental monitoring
  4. OutcomeShort lead time from the factory; monitoring raises an SMS alert on any exception.
Scope diagram: a rack row served by two precision cooling units, one of them the spare, with monitoring points marked on temperature, humidity and water leak CRAC N+1 RACK ROW TEMP · HUMIDITY POINTS MONITORING · TEMPERATURE, HUMIDITY, WATER LEAK, MAINS AND UPS
Scope diagram — illustrates the delivered configuration, not surveyed as-built.

New China Life Insurance — passed financial-grade acceptance first time

TypeFinancial data centre

ScaleRacks with N+1 precision cooling

DeliveredServer racks, N+1 precision cooling, monitoring on temperature, humidity, water leak, mains and UPS

OutcomeFirst-time financial-grade acceptance; monitoring data collected in full.

Scope diagram: floor plan and elevation of one single-row enclosure, dimensioned at 0.72 square metres of floor and 27U of IT space PLAN 27U IT SPACE 0.72 m² FLOOR ONE ENCLOSURE
Scope diagram — illustrates the delivered configuration, not surveyed as-built.

Cangzhou College — a computer room that fits in under one square metre

TypeCollege computer room

ScaleSingle-row micro-modular, 0.72 m² floor footprint, 27U IT space

DeliveredPower distribution, cooling, environmental monitoring and fire interface in one enclosure

OutcomeCommissioned within hours; the facilities team runs it without a specialist.

Wangjialing Coal Mine — a retrofit beside a working shaft

TypeCoal mine edge room retrofit

ScaleEnclosure and containment retrofit on a live site (high ambient temperature, airborne coal dust)

DeliveredOutdoor-rated cabinet, enclosed cold aisle, UPS, monitoring linked to the dispatch centre

OutcomeNo high-temperature alarms through the following summer; no unplanned downtime.

Scope diagram: two cabinet banks facing each other with a sealed aisle between them, an outdoor-rated cabinet at the head and a signal line running out to the dispatch centre CABINET ENCLOSED COLD AISLE DISPATCH CENTRE TO DISPATCH · SIGNAL TWO BANKS · ONE SEALED AISLE
Scope diagram — illustrates the delivered configuration, not surveyed as-built.

Shanxi Provincial High People's Court — racks, power and cabling in one scope

TypeProvincial court machine room upgrade

ScaleRacks, intelligent column-header power distribution, structured cabling

DeliveredOne scope covering cabinets, distribution and cabling

OutcomeSystem-level handover of racks, power distribution and cabling.

Scope diagram: a cabinet row seen from above with a column-header distribution cabinet at the end of the row and the cable route running above it CABINET ROW COLUMN HEADER STRUCTURED CABLING · ROUTE ABOVE
Scope diagram — illustrates the delivered configuration, not surveyed as-built.

Four shapes these deliveries take

  • Single-row micro-modular

    One enclosure holding power, cooling, monitoring and fire interface. 27U IT space, 0.72 m² floor.

  • Racks + precision cooling + monitoring

    Sized to the measured load; monitoring on temperature, humidity, water leak, mains and UPS.

  • Racks + power + cabling

    Column-header distribution and structured cabling delivered as one scope with the cabinets.

  • Enclosed cold aisle

    Sliding glass doors, flip-up roof panels, 3–8 cabinets per row, expandable in place.

See the product lines

Tell us which of the six looks like your room.

Send the sector and the rack count, and we will return the delivered scope we would propose. Requests are accepted or explicitly refused — never left unanswered.

Discuss a similar delivery