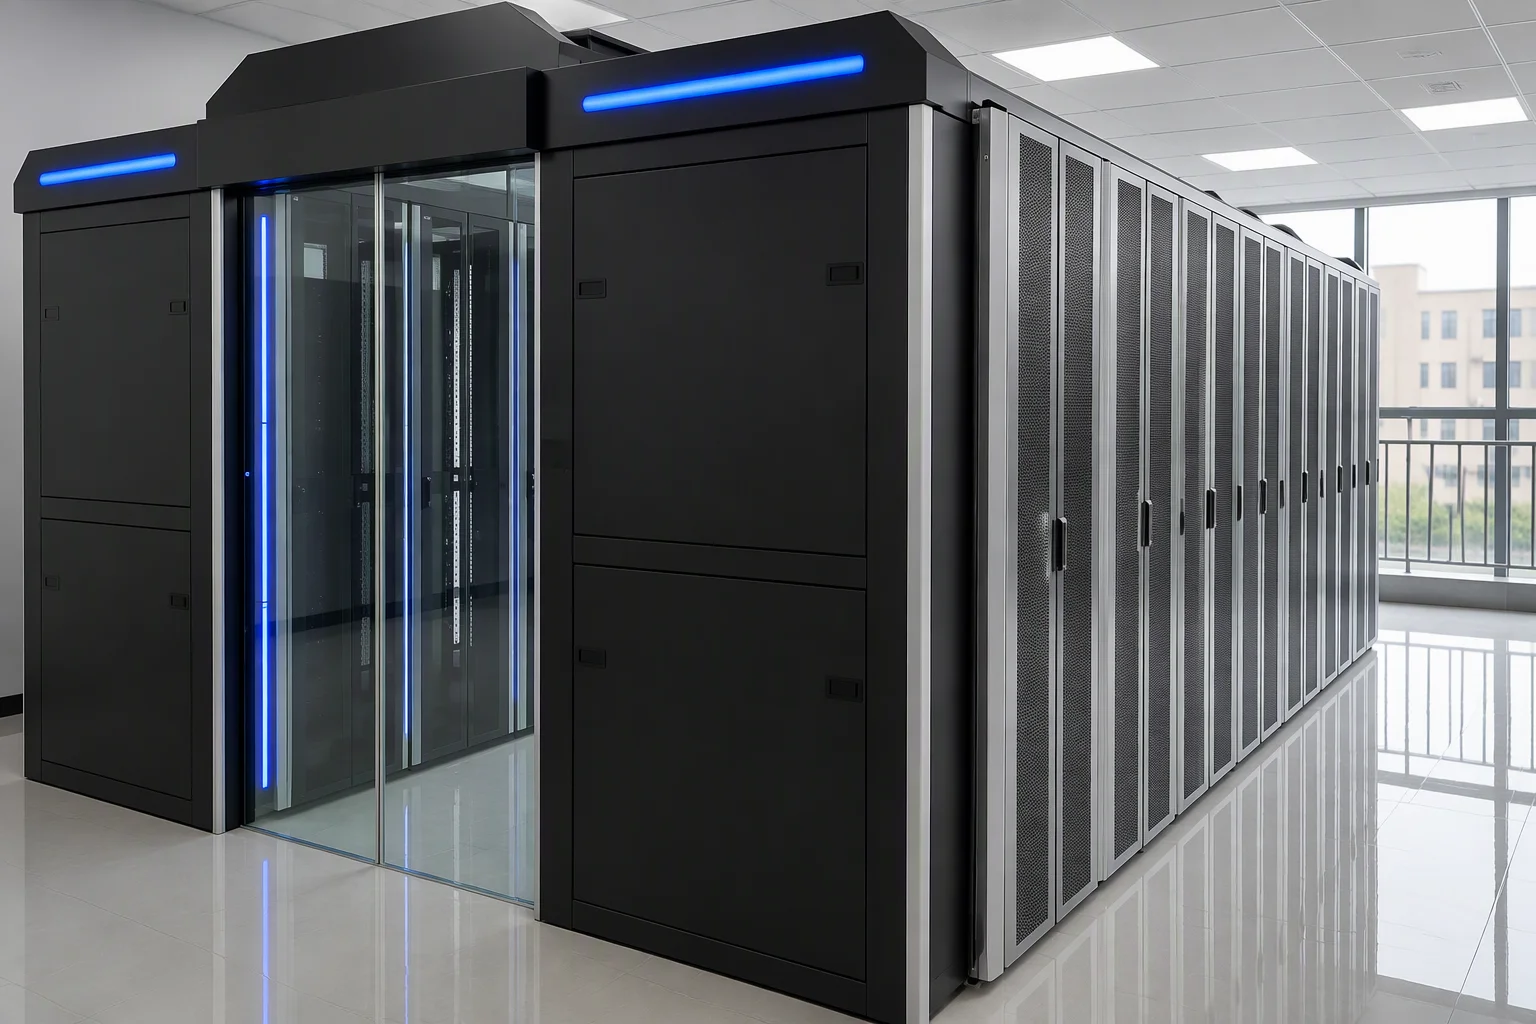
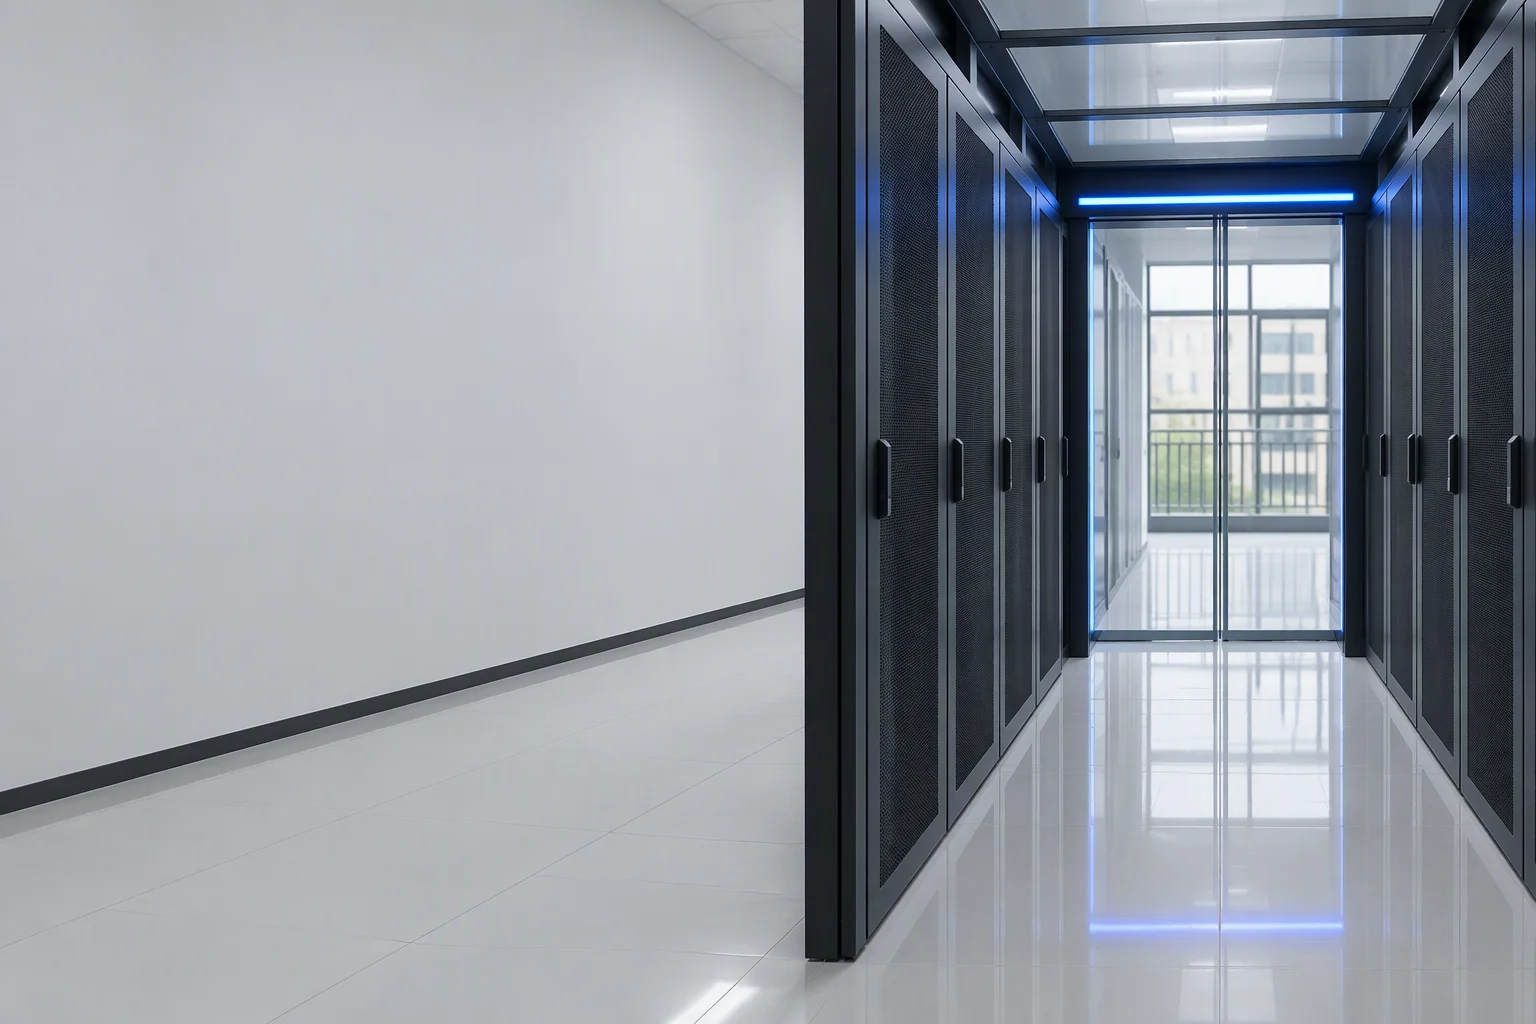
Design guide 03
A containment works at six nodes. The panels are only one of them.
Six construction nodes decide whether an aisle is actually closed. Get any one of them wrong and the containment looks finished while the air keeps escaping.
Definition
What is enclosed, and what is not.
What is enclosedthe volume in front of the equipment intakes, between two facing rows
What seals itthe end doors, the roof panels, and the seals along the cabinets
What it is notnot a sealed room, not a fire compartment, not a pressure vessel
The aisle is a controlled volume, not an airtight box. Everything here is about which openings are deliberate and which ones are simply left over from installation.
Node map
Where the six nodes sit.
Row layout
- Two rows, facing
Two rows facing each other, intakes to the aisle.
- Row length
Row length from 3 to 8 cabinets, extendable.
- Aisle width
Aisle width is set by what has to pass through it.
Confirm Measure the clear passage you need — a loaded trolley, a person carrying a chassis — before the frame is ordered.
Common error Fixing the aisle width from a drawing instead of from the trolley.
Door type
| Door type | Clear opening | Floor obstruction | Trolley access | Space needed at the row end |
|---|---|---|---|---|
| Dual sliding | widest of the three, both leaves move | none — the leaves run along the frame | best: the full opening stays clear | frame wider than the opening it serves |
| Single sliding | one leaf, roughly half the frame | none | good, if the clear opening is measured first | same frame rule, one leaf to park |
| Single hinged | the full leaf width, in one plane | the swing arc, kept clear at all times | workable, but the arc has to stay empty | swing radius in front of the row end |
Confirm Choose the door from the trolley that has to pass through it, not from the drawing that shows it.
Door frame width
- A sliding leaf parks in front of the frame, so the frame has to be wider than the opening it serves.
- Order the frame after the clear opening is agreed, not before.
Common error Ordering the frame first and discovering the trolley does not fit.
Door leaf
- Construction
Tempered glass in an aluminium frame.
- Visibility
Visibility into the aisle from the corridor, without opening anything.
- Operation
A sliding leaf closes again with one hand.
Rule A door that has to be held open is a door that stays open.
Common error Treating the end door as a decoration and leaving it propped open.
Roof panel
What it doescloses the top of the aisle, so return air cannot spill over the row
How it opensthe panel flips open
Why that mattersthe open panel is the path by which a gaseous suppression agent enters the aisle volume, and by which smoke leaves it
Confirm Confirm the direction of opening and the clearance above with your fire system contractor before the frame is fixed.
Details
The two nodes that carry the rules.
Roof panel support
| Support condition | What it rests on | Choose when | What to check |
|---|---|---|---|
| Freestanding | its own frame, down to the floor | the cabinets are not to carry the panel, or the row may change later | footprint at the row end, and that nothing is drilled into the cabinets |
| Rack-supported | the cabinet tops | the row is fixed and the cabinets are level | that the cabinets are rated to carry it, and that the row is genuinely level |
| Suspended | the structure above | the ceiling can take it and the height above is fixed | what else hangs up there, and the clearance for the opening panel |
In an existing row, cabinets are rarely all the same height: the panel and the cabinet together have to hold one constant height along the run.
Common error Assuming the row is level because the drawing says it is.
Prerequisites
What the cabinets have to do first.
- Front door mesh at 75% or above; rear door mesh at 60% or above
- One 1U blanking panel per unused U
- Gaps between adjacent cabinets sealed, not left to the trim
- Both row ends closed, including the space above and below the cabinets
- Cabinets level and coupled to each other, so the run holds one height
Rule Containment does not fix a cabinet that was not ready for it.
Retrofit
Look above the row before anything is ordered.
- Cable trays
depth, and whether they pass over the aisle
- Light fittings
position and how they are serviced
- Pipework
routing and any valves that have to stay reachable
- Sprinkler heads
position, and the plane they sit in
- Structure beams
clearance for the roof panel and its opening swing
- Columns
whether the row has to stop short
Rule Anything that would sit inside the containment volume is a change to the design, not a site cut.
Delivery
The steps on site, and what the row can grow into.
- 01Survey the row and the space above it.
- 02Fix the frame and the door frames to the agreed clear opening.
- 03Level and couple the cabinets.
- 04Fit the roof panels, then the end doors.
- 05Seal the row ends and the gaps between cabinets.
- 06Commission and hand over with the measured numbers.
- Extendable: the aisle grows with the row.
- 2–3 weeks on site, survey to handover.
- Roof panels and end doors come off again for the next section.
Rule Extend the row later without rebuilding the aisle.
Handover
A containment is commissioned, not just installed.
- 01Check every seal: row ends, cabinet gaps, cable cutouts.
- 02Operate both end doors through a full cycle and confirm they close on their own.
- 03Operate each roof panel through its full opening and confirm the clearance above.
- 04Measure intake temperature at the bottom, middle and top of one rack, then compare against the room.
- 05Record the baseline and hand it over with the drawings and the test report.
Cold aisle containment test report — 4 pages
Specification block
Copy this into your technical requirement.
Containment: sealed cold aisle between two facing rows, 3 to 8 cabinets, extendable
End door: sliding, tempered glass leaf in an aluminium frame; frame width > 2 x clear opening
Roof panel: closes the aisle top; flips open for suppression access
Roof panel support: freestanding / rack-supported / suspended - state which on the drawing
Cabinet prerequisites: front mesh >= 75%, rear mesh >= 60%, blanking panels, row ends sealed
Handover: measured intake temperatures, door and roof panel operation, containment test report