
Skip to content
Start a request
Menu

Industry · Education & research

Built for a five-year funding cycle, not a five-year hardware cycle.

A research rack has to survive the funding cycle, not the hardware cycle. Fix the frame, the load class and the airflow now; leave the payload to the next purchase order.

42U = 2000 mm  ·  47U = 2200 mm  ·  1000 kg static load

Request the specification sheet
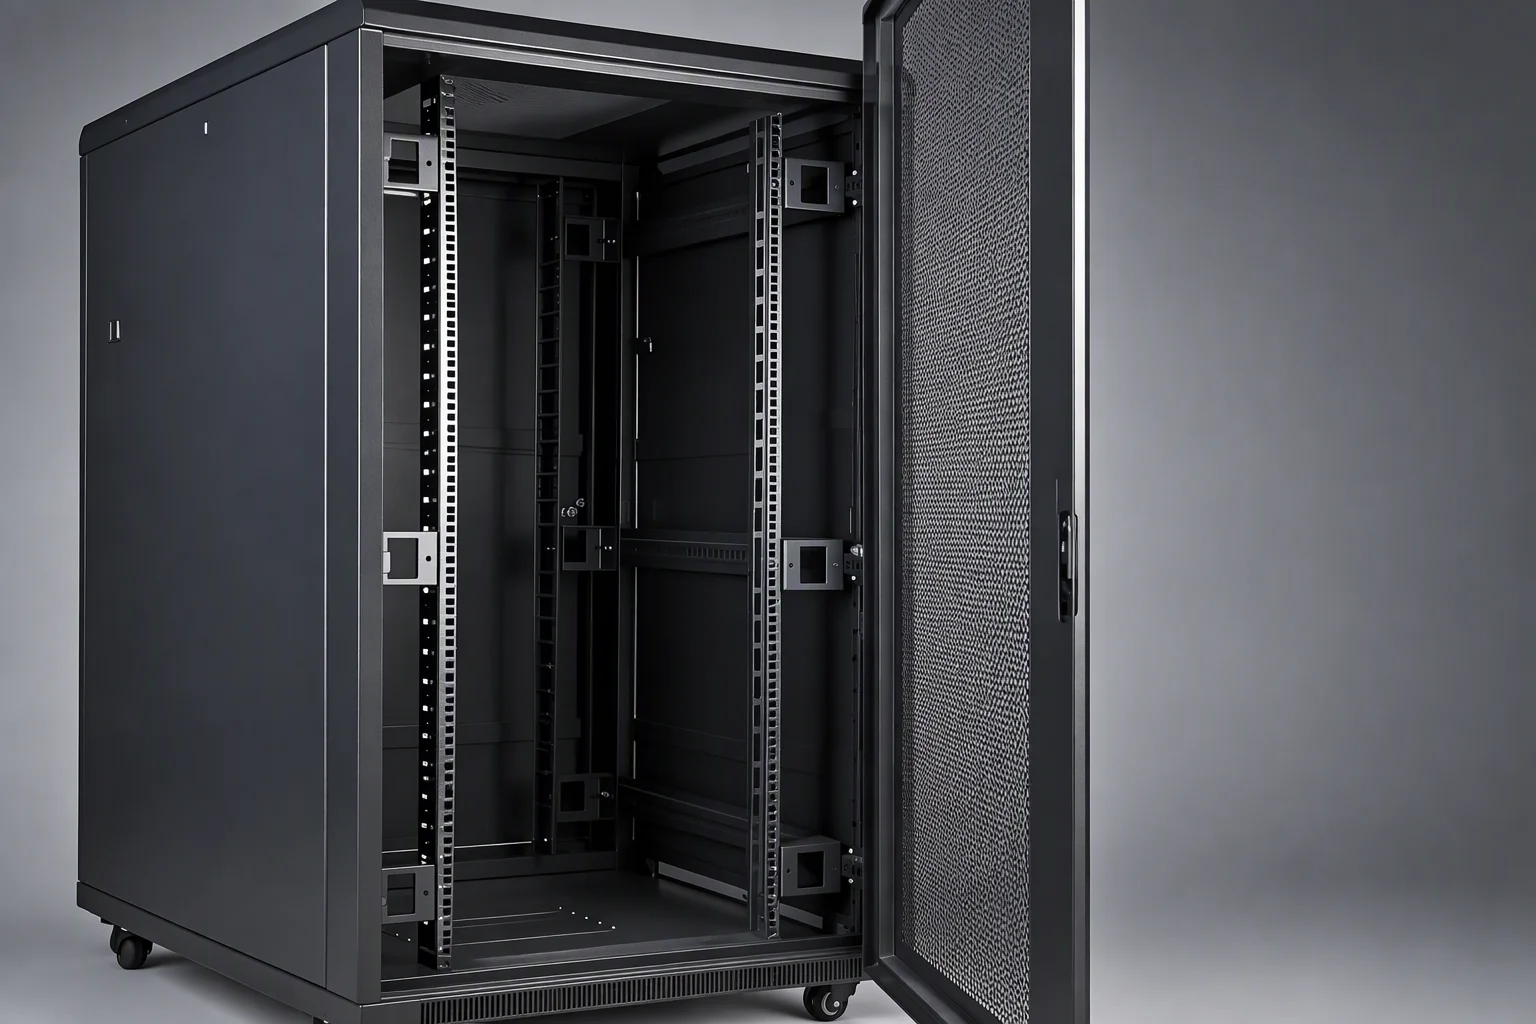
One 42U black floor-standing server cabinet in three-quarter view with the front door swung open, the 19-inch rails and their U-slot pattern visible inside

Two lists — one goes into the technical requirement, one stays open

Fix the frame. Leave the payload.

Lock into the requirement

  • U height class42U 2000 mm / 47U 2200 mm
  • Width × depth600×1000 / 600×1100 / 600×1200 / 800×1200 mm
  • Uprights / doors2.0 mm SPCC uprights · 1.2 mm doors
  • Static load1000 kg · 1500 kg on reinforced-frame models
  • Door meshfront ≥75% / rear ≥60%
  • GroundingFront door, rear door and frame bonded at multiple points
Leave open for the next batch

  • Which servers and GPU chassis
  • Switch count and depth
  • PDU type and mounting position
  • Cable volume
  • Blanking panel count
  • Whether the row is enclosed at all

Repeat orders are quoted against the same drawing set.

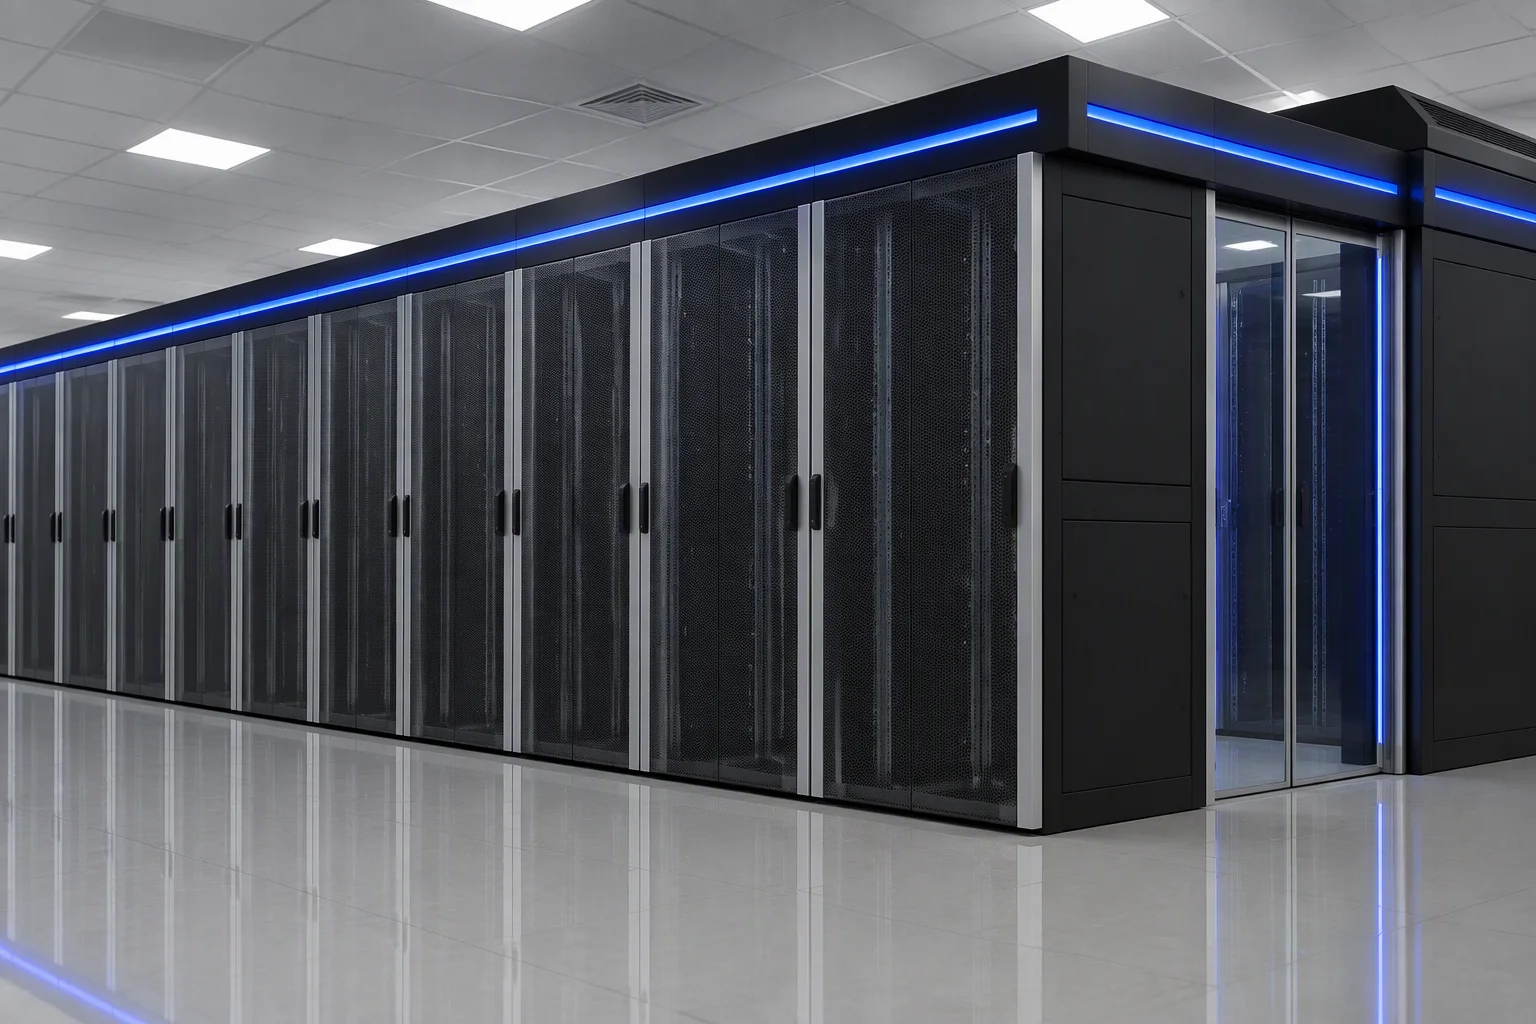
Mixed density — one frame, two kinds of row

A dense pocket beside sparse rows

Same frame, different payload
What the room hasWhat it means for the rack
Dense pocketSame 42U / 47U frame as the sparse rows
Sparse rowsSame frame, same mesh doors, same blanking discipline
No raised floorState it in the enquiry; containment and in-row cooling layouts are decided by floor type
One or two rows onlyClose the row you need; the single-row unit scales from 3 to 8 cabinets
Four questions to settle before a row is closed
#Question
01Ambient temperature at the front of the rack
02Raised floor or slab
03Cabinets in the row today, and in three years
04Who else opens the aisle door

5U of growth — and where it goes at the back

The difference between 42U and 47U, drawn to scale

Height ladder for 42U and 47U beside three depth sections, showing the chassis footprint and the space left at the back for cable bend The five-unit difference between the two heights is marked once. Of the three depths, the 1200 mm section is the one the specification block asks for. Height 2000 mm 2200 mm 5U of growth 42U 47U 2000 mm external 2200 mm external Depth cable bend space chassis 600 × 1000 mm 600 × 1100 mm 600 × 1200 mm — the depth asked for below
Solid outlines are the standard section; dashed outlines are optional or to be decided.

Specification block — copy it line for line

The part that goes into your technical requirement

  • Rack, 19 in, 47U, 2200 mm external height
  • Width × depth: 600 × 1200 mm
  • Uprights: 2.0 mm SPCC cold-rolled steel; doors: 1.2 mm
  • Static load: 1000 kg (1500 kg on reinforced-frame models)
  • Front door mesh: ≥75%; rear door mesh: ≥60%
  • Grounding: front door, rear door and frame bonded at multiple points
  • Finish: degrease, phosphate, electrostatic powder coat

Copy this block into your technical requirement; the drawing set matches it line for line.

Three reports back each number above

What the numbers rest on

  1. 01

    Seismic test report — CAICT, 18 pages

    A third-party shaking test on the cabinet and its frame, in 18 pages with the input curves and the measured values.

  2. 02

    IT cabinet load test report — 3 pages

    The static-load class on the specification sheet, tested rather than asserted.

  3. 03

    Cold aisle containment test report — 4 pages

    Where the airflow figures for an enclosed row come from.

Shipping documents include ISO 9001:2015 / ISO 14001:2015 / ISO 45001:2018 certificates.

A 2027 row bolts to a 2024 row

From specification to commissioning

  1. 01Specification
  2. 02Drawing set
  3. 03Production
  4. 04Row assembly — 2–3 weeks
  5. 05Commissioning

Single-row unit: 3 hours on site

A second batch is quoted against the same drawing set, so a 2027 row bolts to a 2024 row.

27U · 0.72 m² · 3 hours

If a teaching building has no data hall

  • Built-in UPS
  • PDU
  • Precision air conditioning
  • DCIM
  • Smoke-sensor interlock with emergency ventilation

If a teaching building has no data hall, the whole room fits in one cabinet. The functions above are named by parameter — nothing here is a picture of a screen.

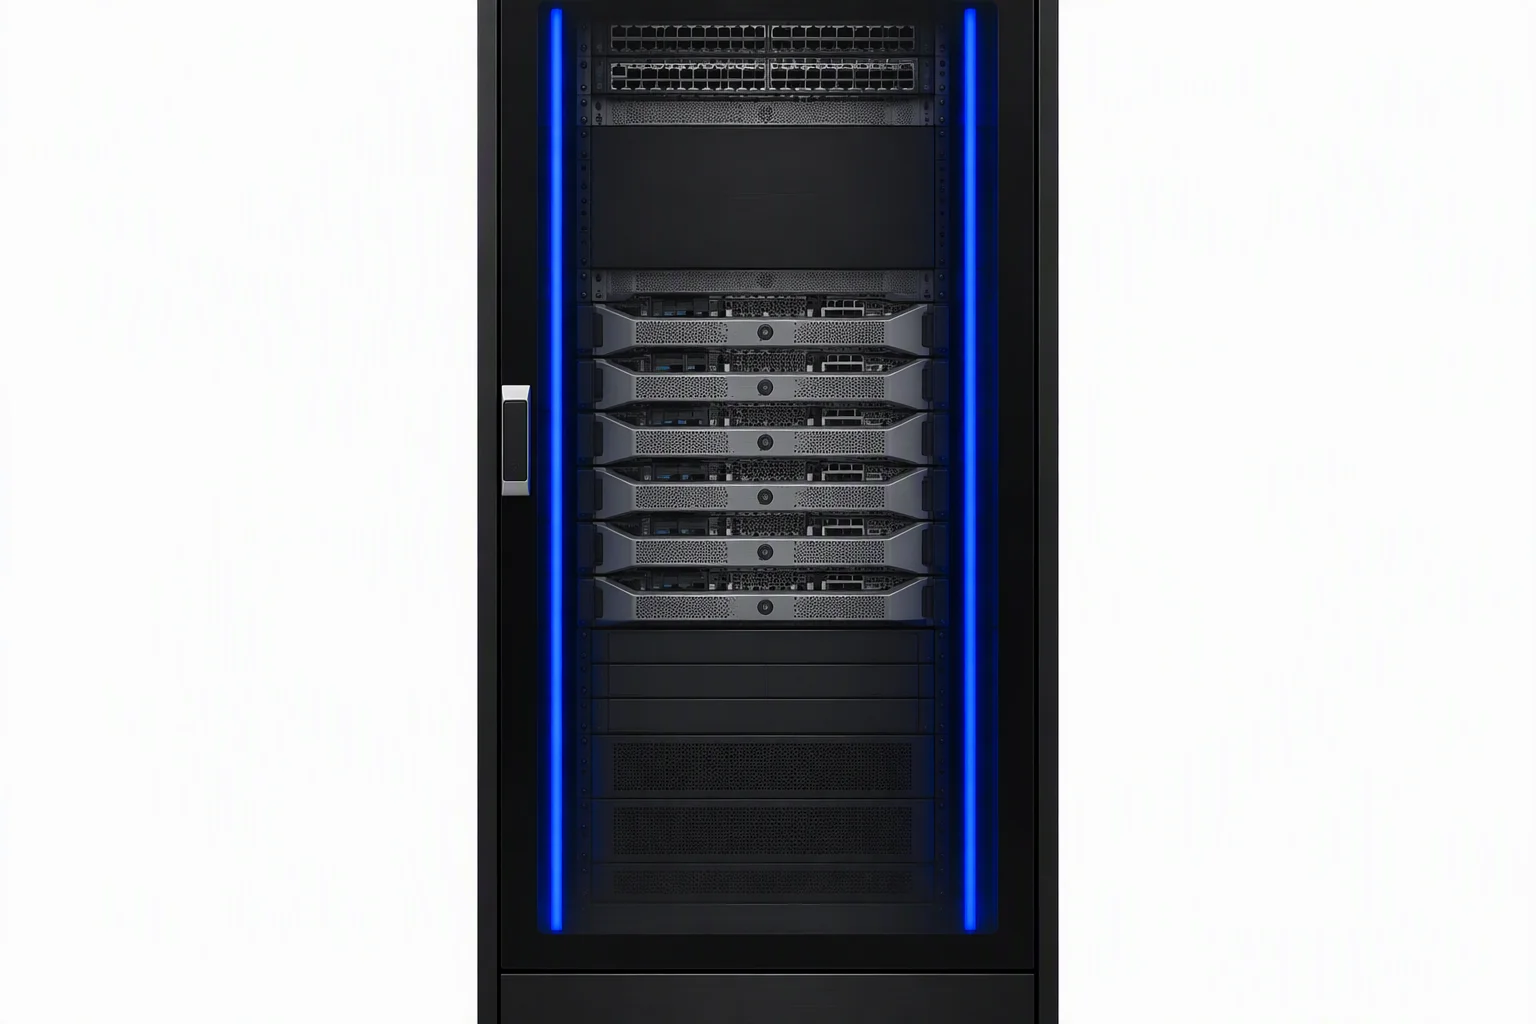
One single-row intelligent cabinet facing the camera, blue LED strips down both front edges and a glazed door band

Next step

Send the row length, the deepest chassis and the floor type

Send us the row length, the deepest chassis and the floor type. We answer with a specification sheet and a drawing set.

Every request is either accepted or explicitly refused — never silently dropped.

Related: How a closed row is delivered · Server racks · Rack selection