Colocation — Sell More kW per Aisle

In retail colocation the product is a metered kilowatt, and the rate card is public: about $105–150 per kW-month in Phoenix, $170–230 per kW-month for high-density retail in premium markets. The catch is that the average cabinet has jumped to roughly 27 kW — 4.5× the 6.1 kW baseline most suites were fitted out against — and CoreSite reports demand for next-generation AI cabinets heading toward 240 kW each. An aisle that cannot hold, contain and meter that density is an aisle priced out of its own market. RackForge equips operators to re-rate rows without rebuilding them: 1,600 kg frames, busbar columns ready for per-cabinet tap-off metering, and glass doors with access control that keep tenant audits short.

Request a Quotation See the Rate-Card Numbers

$105–230/kW·mo retail · 27 kW = 4.5× baseline · FA release <3 s

The rate card

What a contained, metered kilowatt is worth

Three figures frame every colocation capex conversation — two from the retail rate card, one from the density survey that decides whether existing suites can serve the next tenant at all.

$105–150 per kW-month retail colocation in Phoenix — the volume tier a contained, efficiently metered aisle defends when commodity tenants comparison-shop.
$170–230 per kW-month for high-density retail in premium markets — the tier only reachable when the row physically holds 10–50 kW cabinets behind a sealed, monitored boundary.
4.5× today's ~27 kW average rack density against the 6.1 kW legacy baseline — installed cabinet specs have quietly become a ceiling on billable rate cards.
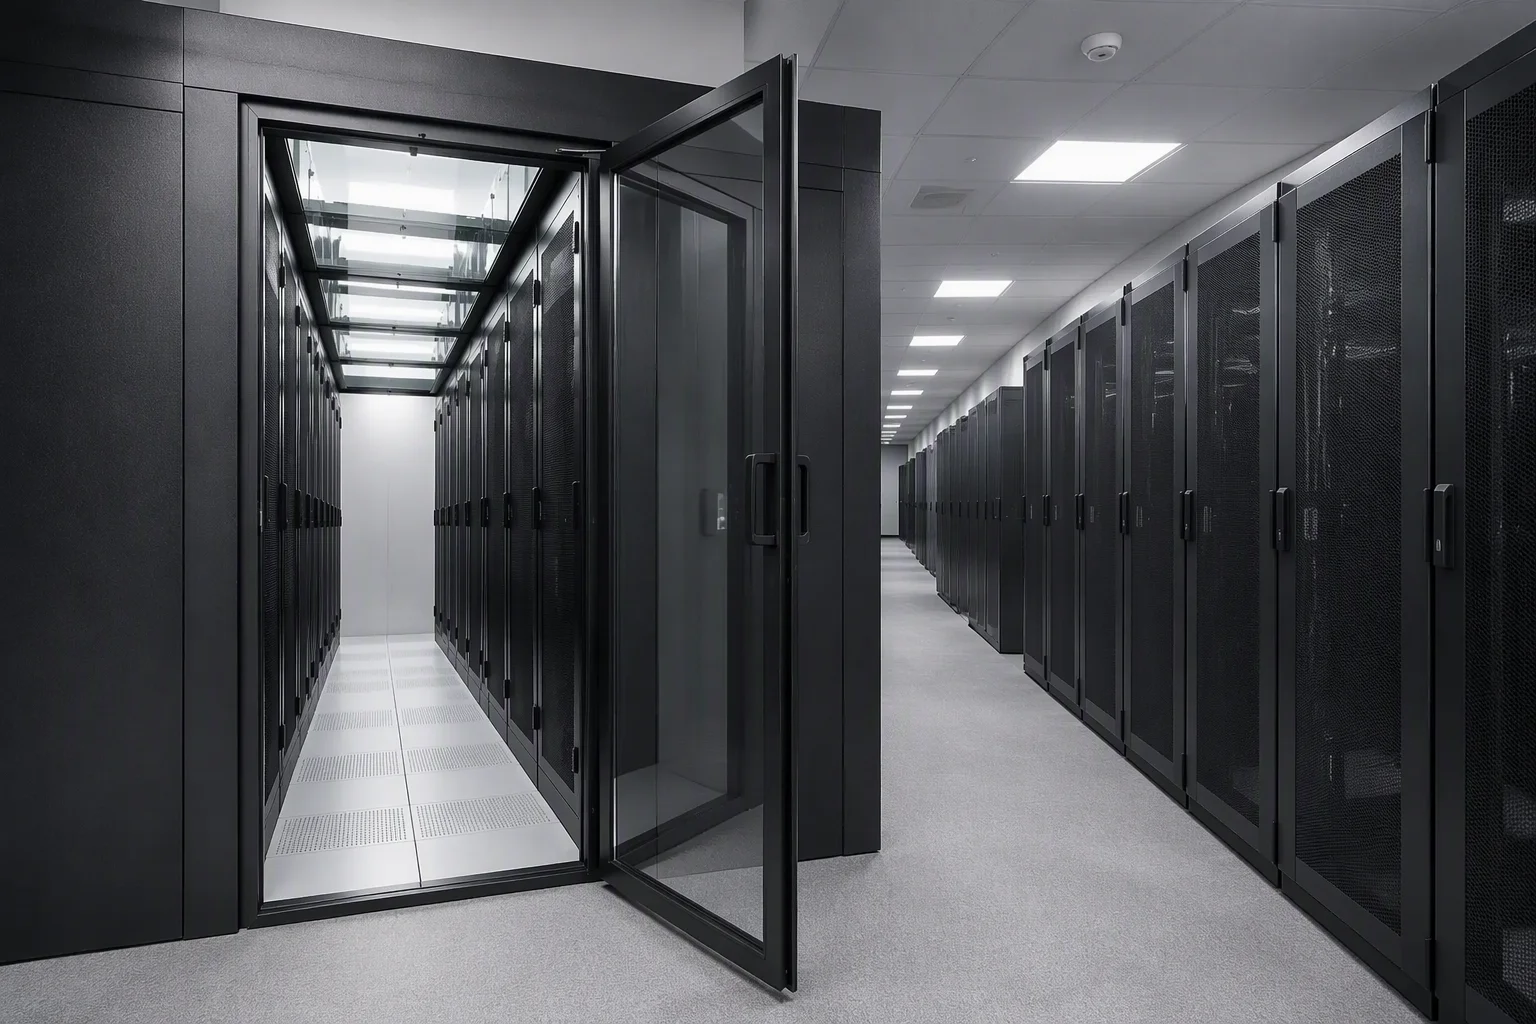
Colocation suite with glass cold-aisle doors, LED strip lighting and rows of black cabinets along a lit corridor
Tenant-ready rows

Aisle boundaries tenants can audit, operators can bill

The boundary between the suite and the tenant is where colocation revenue is won or lost. RackForge builds it as a system: the door a prospect opens on a walkthrough is the same door the fire marshal signs off and the metering scheme reads against.

  • Glass doors with access control: 12 mm tempered leaves with LED strip; password keypad, fingerprint or card reader options — every entry logged, every tenant separated.
  • Life-safety first: door holders release in under 3 seconds on fire alarm; drop-away roof panels yield below 72°C without disturbing the sprinkler envelope.
  • Meter-ready power path: busbar-slot columns to a 400 kW per rack-position ceiling take tap-off boxes per cabinet, so billing tracks the load, not the suite average.
  • Density tiers on one module: low 2–5 kW, mid 6–9 kW and high 10–50 kW cabinets share the 600 mm containment module; the measured containment case moved PUE 1.84 → 1.65.
Specifications

The re-rating sheet for an occupied hall

Figures below apply to the high-density retail build on a 48U, 800 × 1200 mm frame. Every row is a line item a tenant questionnaire asks about — answered in numbers that ship with the goods.

ParameterColocation High-Density Specification
Static load1,600 kg, verified at 4× with 72-hour creep recheck
Power envelope per cabinetair-cooled to 40 kW · liquid builds 40–132 kW
Busbar readinessslot columns, ≤400 kW per rack position · tap-off per cabinet for metering
Door system12 mm tempered glass, LED strip, frame-mounted
Access control optionspassword keypad · fingerprint · card reader, per leaf
FA releasedoor holders release in under 3 s on fire-alarm signal
Containment moduleCAC doors + roof on 600 × 1200 mm grid · leakage 3–10%, <1% with full sealing kit
PUE benchmarkmeasured case: uncontained 1.84 → contained 1.65 (temperate climate)
Density tiers servedlow 2–5 kW · mid 6–9 kW · high 10–50 kW+ per cabinet
Grounding continuity≤0.1 Ω frame-to-frame, jumpers included
Seismic optionGR-63-CORE Zone 4 bolt-down kit
FinishRAL 9005 black standard · RAL 7035 light gray optional
StandardsEIA-310-E · IEC 60297 · CE (EN IEC 62368-1) · RoHS
Related products

Three line items that re-rate a suite

Frames, boundary and power path — each links to its full specification page.

GPU High-Density Racks

The 1,600 kg frame that turns a mid-density row into an AI-ready suite: 40–132 kW envelope, busbar-slot columns, NVL72 footprint alignment.

  • 4× load verification, report in the crate
  • 800 × 1200 mm standard, 600 mm option
  • OCP ORv3 compatible
GPU high-density racks →

Containment Doors

Sliding and hinged 12 mm glass systems with access control options — the tenant-facing edge of the aisle, with FA release under 3 seconds.

  • Soft-close sliders or 90–180° hinges
  • Password / fingerprint / card entry
  • Push-to-exit inside handle
Containment doors →

Busway-Integrated Racks

Columns as tap-off stations on a 250–800 A track with plug-in box brackets pre-mounted — the per-cabinet metering path for billable kilowatts.

  • 250–800 A track classes
  • Grounding continuity ≤0.1 Ω
  • Top or under-floor feed
Busway-integrated racks →
Brushed steel texture

Re-rate the row. Keep the tenant in the suite.

$170–230/kW·mo premium tier · 27 kW = 4.5× baseline · FA release <3 s · MOQ 5