COLD AISLE CONTAINMENT · TR-mud
Seal the aisle, and the room stops cooling air it never needed.
Cooling energy versus a conventional room
On site, delivery to handover
TR-mud is a double-row sealed aisle with in-row cooling and sliding glass doors. It starts at 3 cabinets, expands to 8 and beyond along the same aisle line, and its saving is a comparison against a conventional uncontained room at the same IT load, explained mechanism by mechanism in our cooling-economics note. The third-party report on this page is a construction inspection — it does not measure energy.
CLAIM, THEN PROOF
What actually changes when the aisle is sealed
WHY WE SHOW THE REPORT FIRST
Four pages, from an external laboratory
The 25% figure is the claim a buyer should test hardest. It is a comparison against a conventional room, not a result measured in the containment report — that report covers construction and fire linkage. Both documents are four pages, in full, on request.
- Report
- Cold aisle containment test · 4 pages
- Covers
- Construction and fire linkage — door and roof closure, fasteners, surface treatment and earthing. No energy or temperature measurement.
- Origin
- Third-party laboratory — not calculated by us
- On request
- Full PDF, no summary version
ON SITE
Two to three weeks, in this order
-
WEEK 1
Survey and drawing
Row length, aisle width and door positions are measured and drawn.
-
WEEK 1–2
Enclosure
Frame, roof panels and sliding glass doors are fitted to the row.
-
WEEK 2–3
Cooling and handover
In-row units are placed, the loop is commissioned, alarms are tested with your team.
Indicative split — the week boundaries move with site access and with the cooling-unit delivery date.
WHY IT SAVES
The loop, and why closing the roof matters
In a conventional room, cold supply air mixes with hot exhaust before it reaches the intakes. Closing the aisle separates the two: supply air stays inside the aisle, return air stays inside the row, and blanking panels close the gaps between equipment. That separation is the whole saving.
- Supply
- Delivered into the sealed aisle, not into the room
- Return
- Kept inside the cabinet row, back to the in-row unit
- Gaps
- Blanking panels close the empty U positions
- Roof
- Closed over the aisle, so cold air has nowhere else to go
SYSTEM SPECIFICATION
Fourteen lines for your tender document
| Parameter | Value |
|---|---|
| System | TR-mud — double-row cold aisle micro-module |
| Row configuration | Double row; 3–8 cabinets side by side per module |
| Expansion | Additional cabinets and modules added along the same aisle line |
| Cooling | In-row closed-loop cooling |
| Cooling units | Supplied under partnership — manufactured by Envicool, not by ems-rack. |
| Cooling energy | 25%+ lower than a conventional room |
| Deployment time | 2–3 weeks |
| End doors | Sliding glass doors, full-width access for service |
| Roof | Panels flip open so a gas suppression discharge can enter the aisle |
| Aisle closure | Roof and panel joints close the gap between the cold and hot sides |
| Monitoring | Remote web access and SMS alerting — described in words, no interface image |
| Rack compatibility | 42U / 47U racks, 600 mm and 800 mm widths |
| Third-party verification | Cold-aisle test report, 4 pages, available on request |
| Made by | Racks and containment enclosure by ems-rack; cooling units by Envicool (partner brand) |

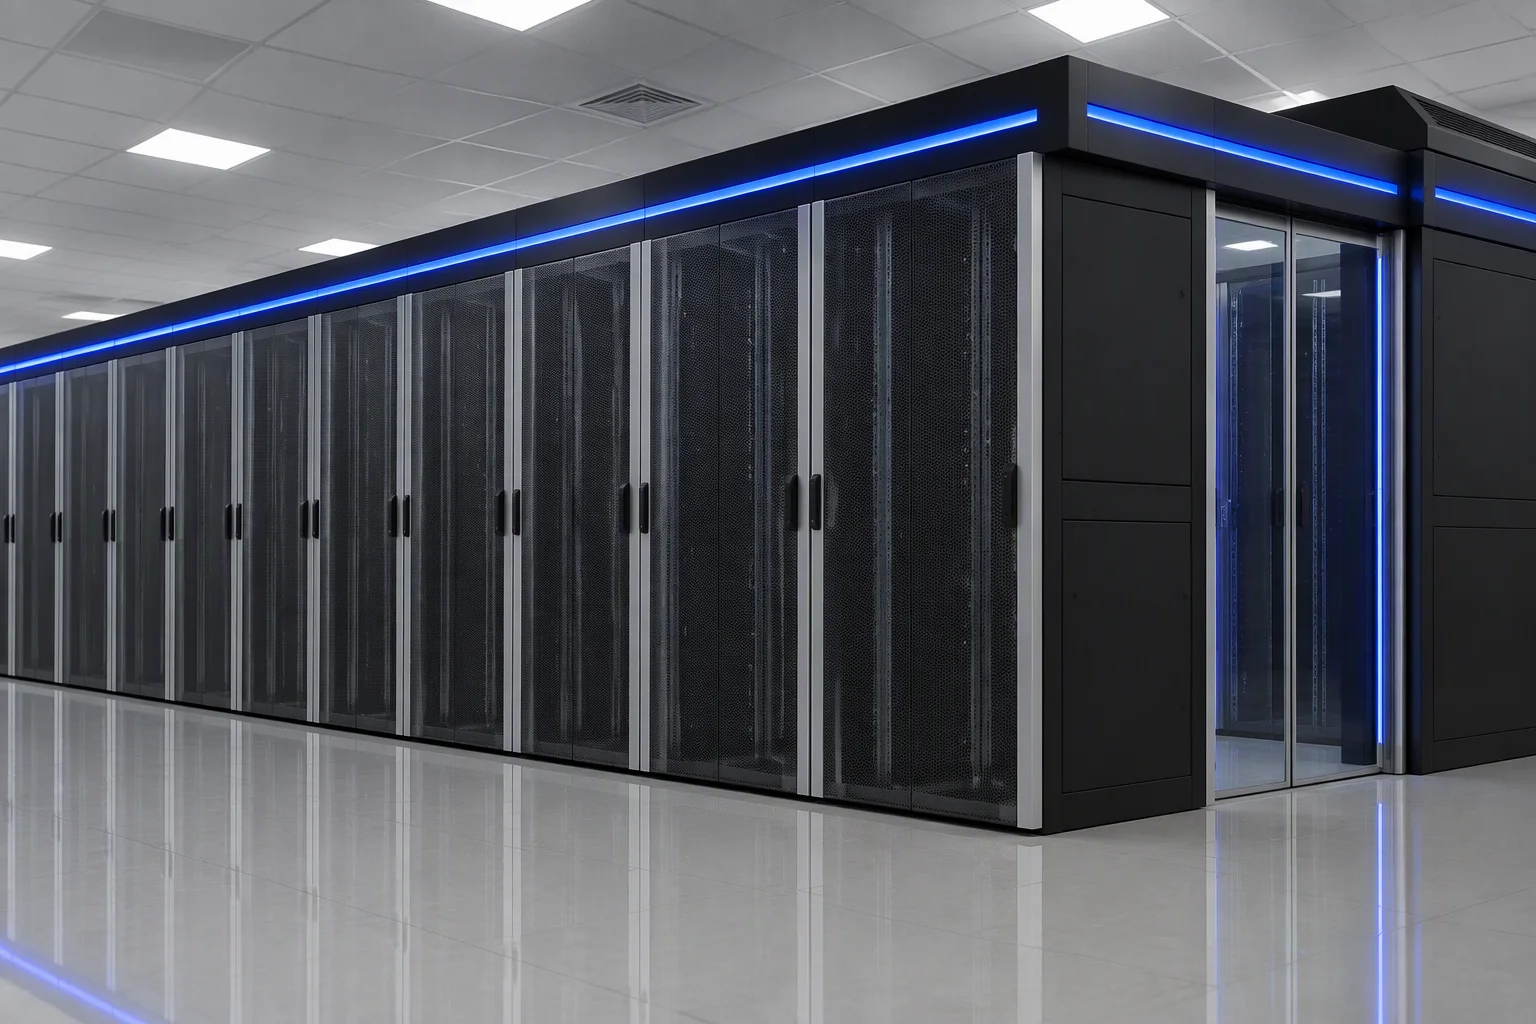
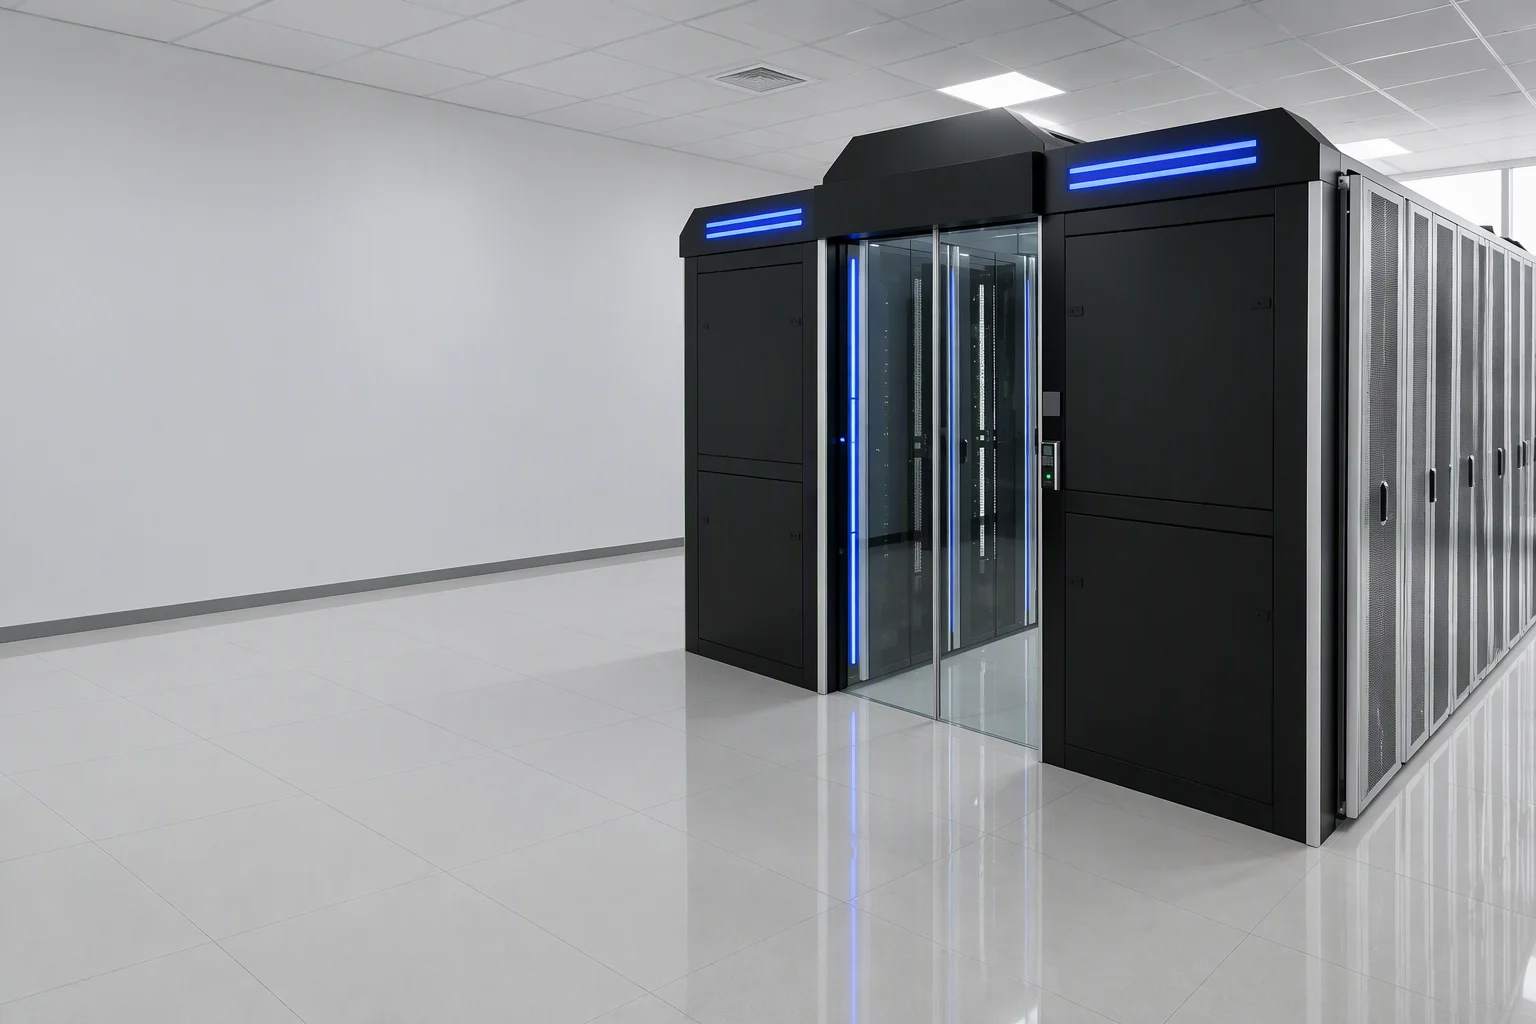
TR-mud cold aisle — sliding glass doors and sealed roof panels.
Send us your row layout
A sketch with the row length and the aisle width is enough to quote against. Your request is either accepted or it fails with a message — it is never dropped silently.