Track A — closed row
Survey frame and cabinets roof panels and doors commissioning
2–3 weeks
 Start a request
Capabilities
Industries
Design guides
Company
Every request is either accepted or explicitly declined. It is never silently dropped.
Start a request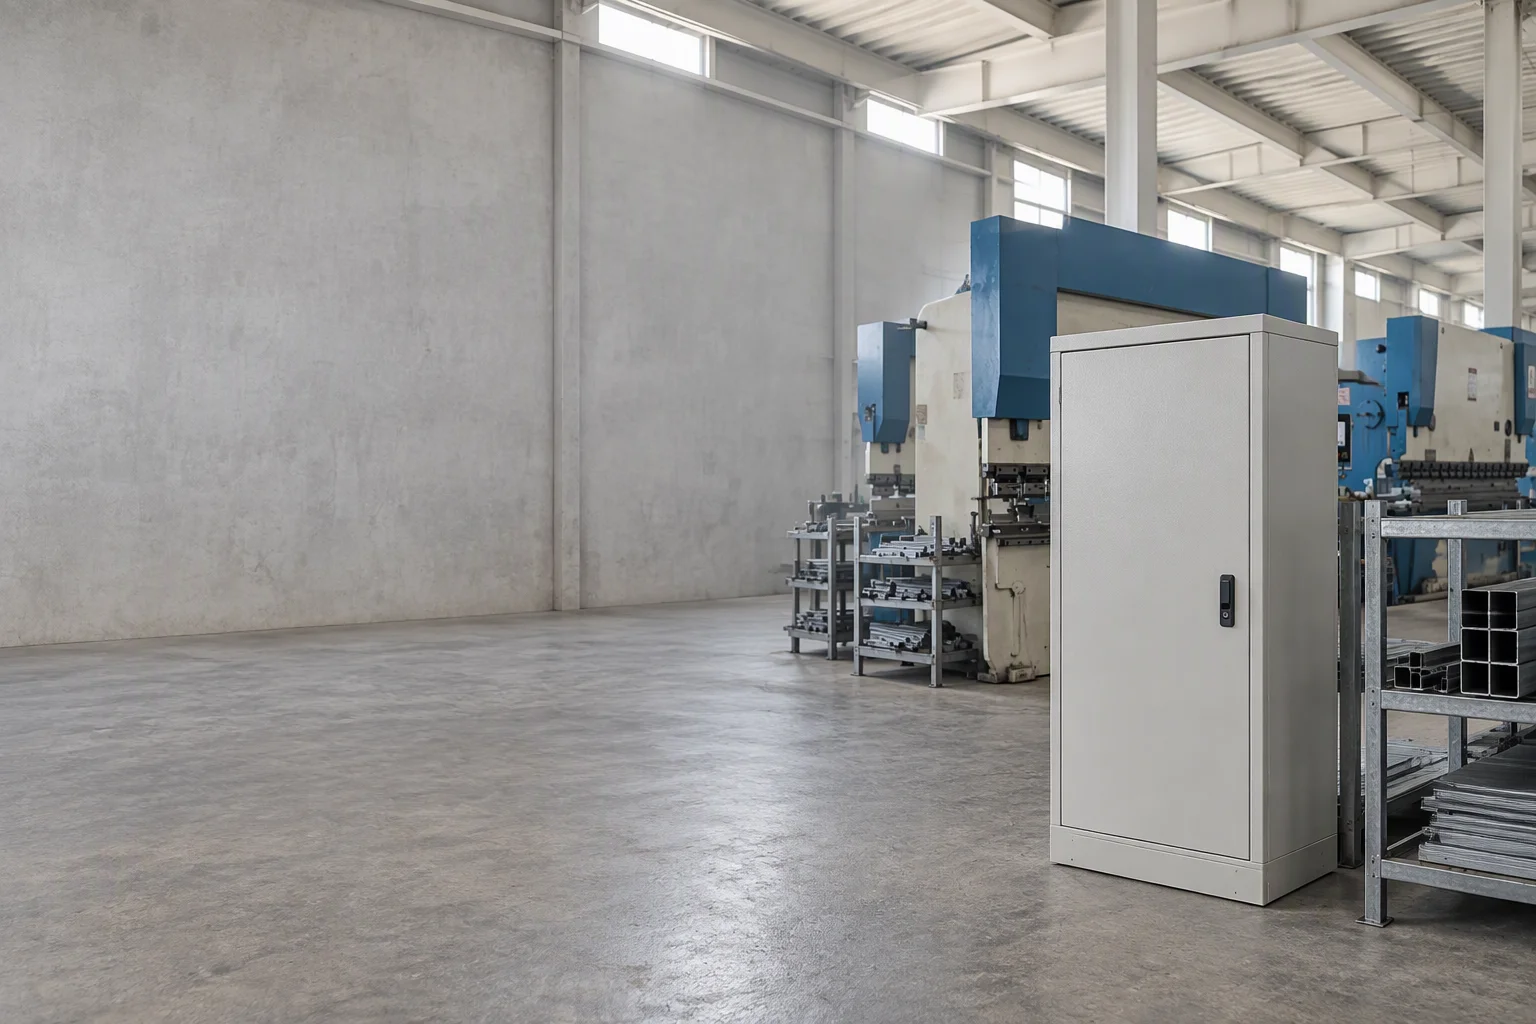
Industry · Manufacturing & industrial
Dust, seasonal heat, vibration and a slab that is never quite level. None of that is a reason to keep the network cabinet in the office.
Site condition
What it changes in the specification
Airborne dust
Cleaning interval, cabinet position, and whether the row is enclosed.
Ambient swing
Where the supply air is taken from, and whether cooling sits inside the row.
Vibration
Load class and how the cabinet is fixed to the floor.
Uneven slab
Levelling feet, base frame, and how the row is coupled.
Forklift traffic
Clearance to the traffic lane and impact protection on the approach side.
Shared power
Reserved mounting position for the intelligent busbar and PDU, plus the earth path.
Airborne dust
Three actions
We do not print a protection rating on a mesh-door cabinet.
Site survey
M1 — M6
M1 slab and levelling feet · M2 supply-air face height · M3 clearance to the traffic lane · M4 distance to the dust source · M5 headroom to trays and pipework · M6 cable entry from above or below
Ambient swing
Air handling
Energy saving — sealed row against a conventional open layout
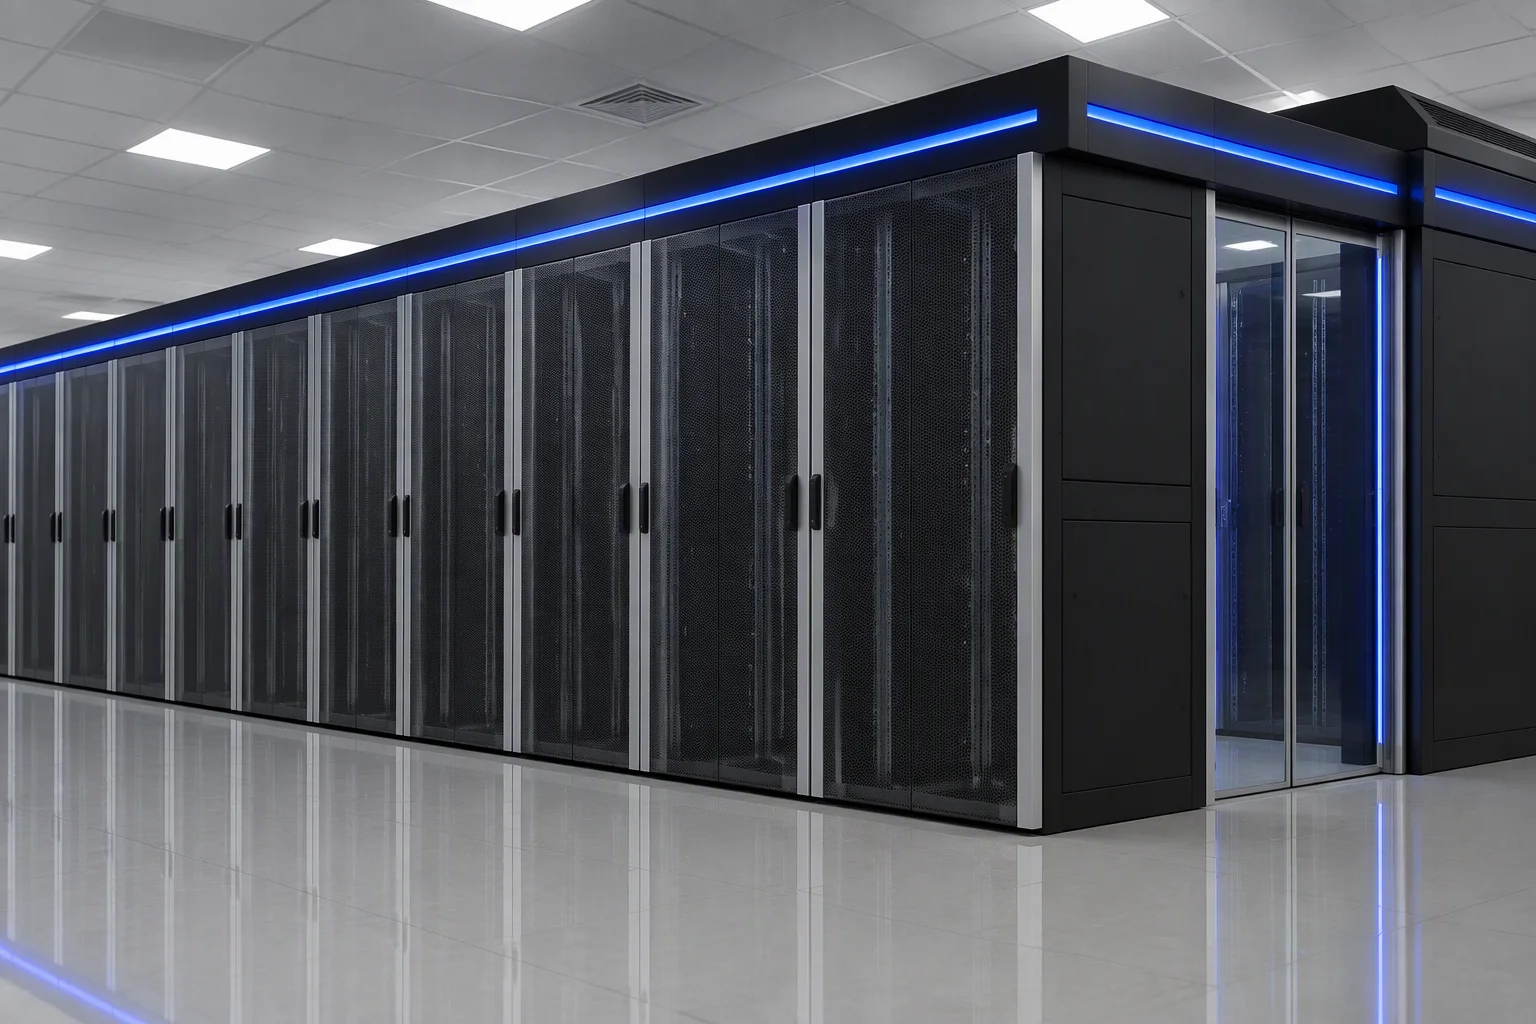
Closed row on site, from survey to commissioning
Cold aisle containment test report
No room to build
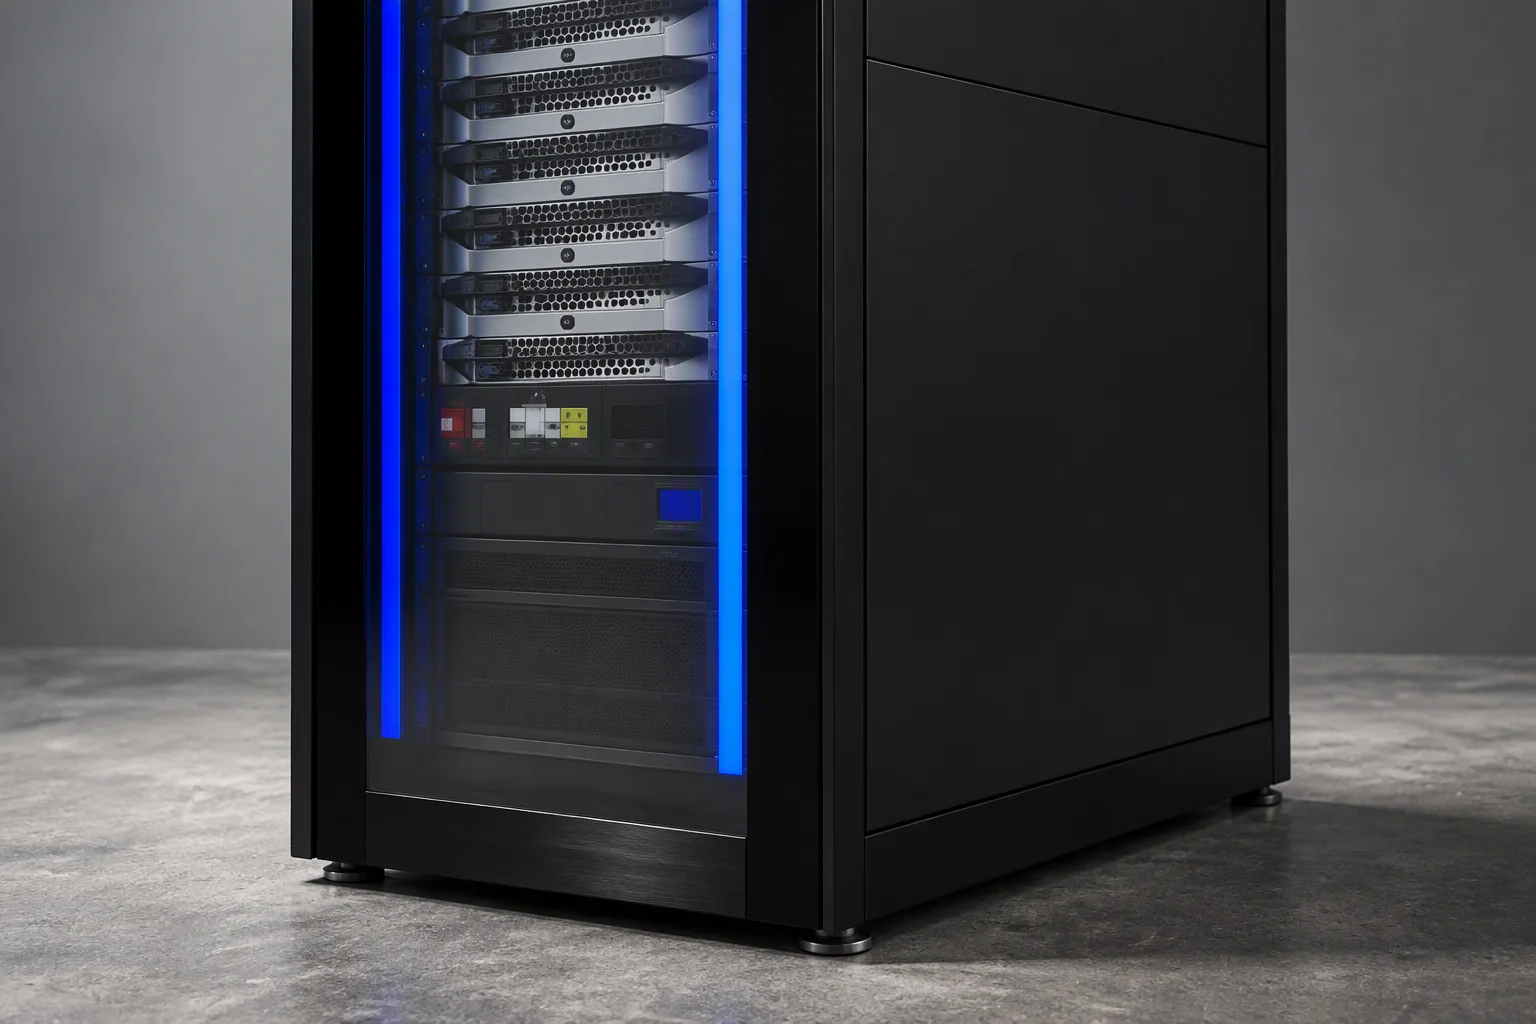
Single-row unit
One cabinet, one footprint on the slab, no room to build. The functions above are named, not pictured.
Shared power
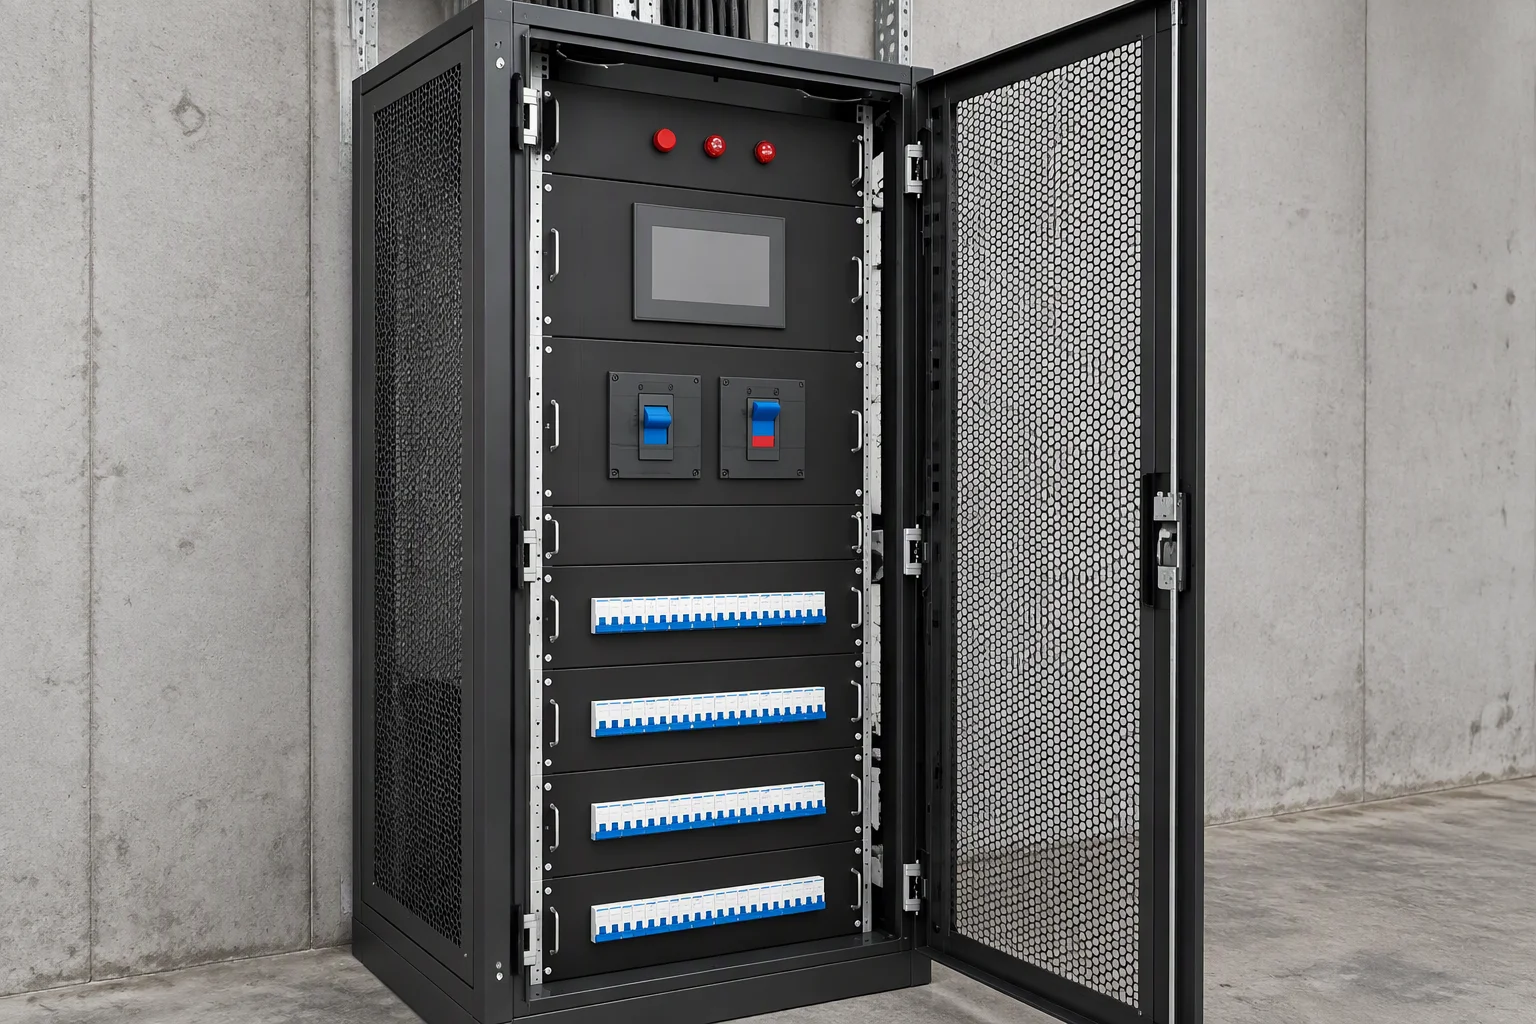
Distribution and earth
Next to a welding bay, the earth path is not a formality.
Shutdown window
Two tracks
Survey frame and cabinets roof panels and doors commissioning
2–3 weeks
Delivered assembled positioned, connected, live
3 hours on site
Plan the work in your shutdown window; the row is pre-assembled, not built around your machines.
Partner equipment where quoted: Manufactured by Envicool — not by ems-rack. Manufactured by Bainard — not by ems-rack.
Next step
Send us the floor plan, the dust source and the shutdown window. We answer with a specification sheet and a drawing set.
Every request is either accepted or explicitly refused — never silently dropped.
Related: Power distribution cabinets · Cold aisle containment · Airflow and cooling
What comes back
Documents leave as PDFs, the drawing set goes out for approval, and the quote names the Incoterm and holds for 30 days.
Every request is either accepted or explicitly declined. It is never silently dropped. No reply means it never reached us — send it again and it is treated as a first contact.