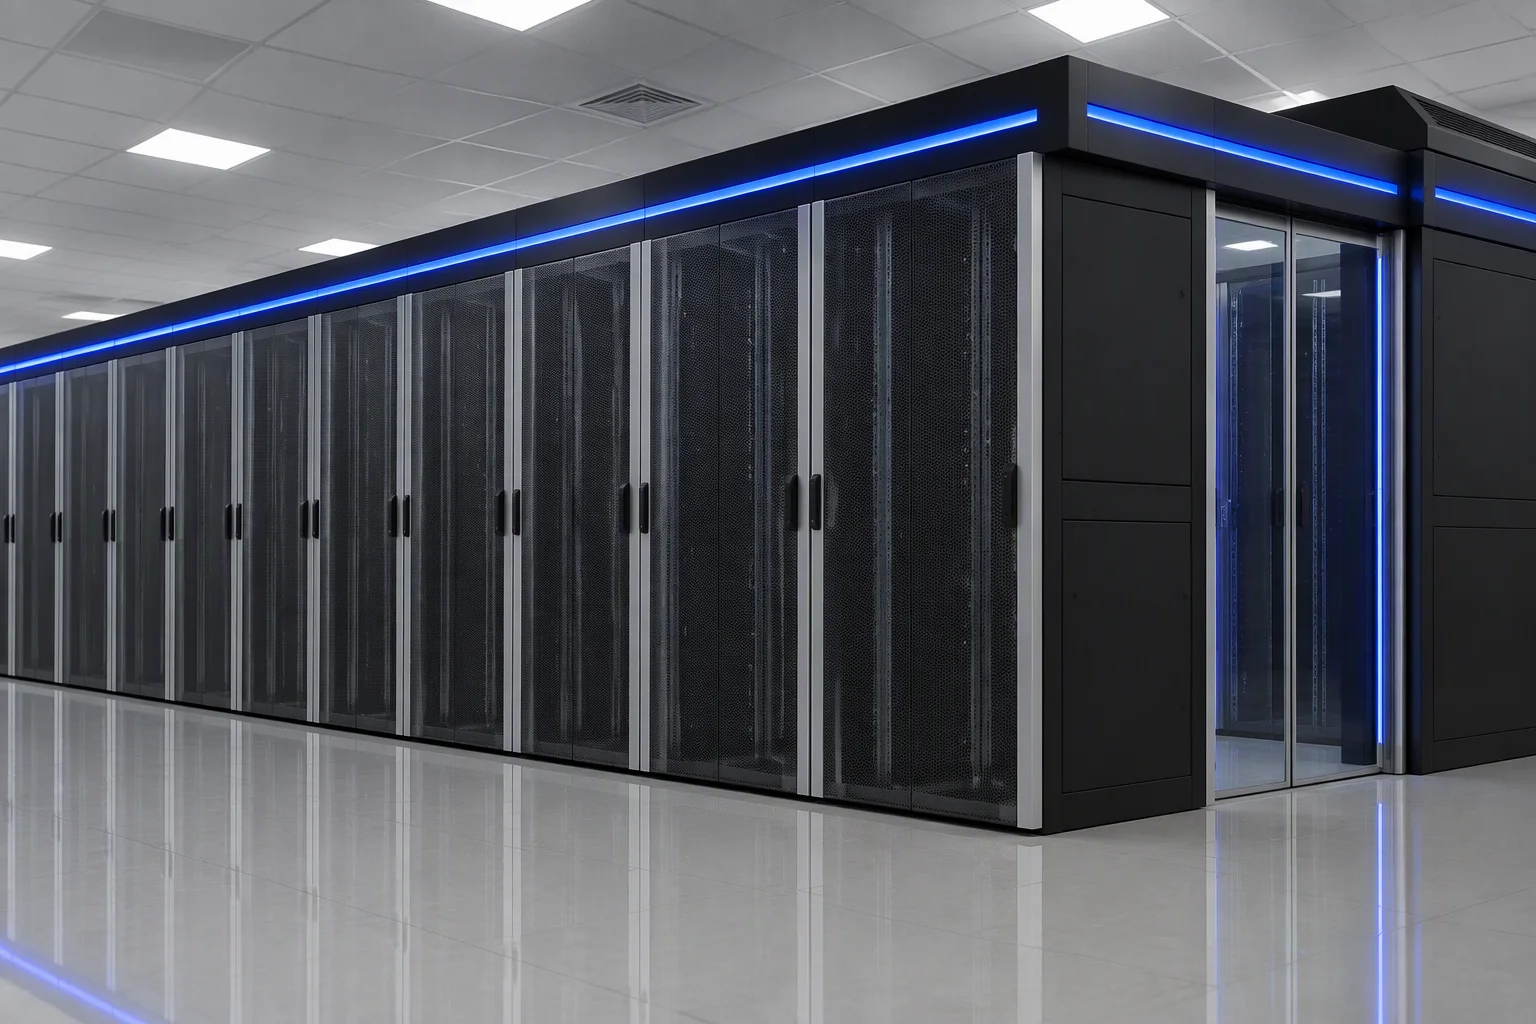
Power distribution · precision column header
Column header cabinets with provision for intelligent busway and PDU installation.
We manufacture the enclosure: the reserved zone, the mounting positions and the cable entry that an intelligent busway or a PDU needs. The reserved zone is dimensioned on the drawing you approve, before a sheet is cut.
- Reserved
- busway / PDU zone · mounting positions · cable entry
- Not supplied
- the busway itself · the PDU
Provision
What "provision" means here
- Reserved
- A dimensioned zone inside the cabinet, confirmed on the approved drawing before production.
- Reserved
- Mounting positions for the equipment you or your contractor installs.
- Reserved
- Cable entry, sized on the same drawing.
- Not supplied
- The intelligent busway itself. It is a third-party item and it is ordered separately.
- Not supplied
- The PDU. Ordered separately and mounted on site.
- Why we say this plainly
- Busway and PDU are project-specific items, usually supplied by an electrical contractor or a specialist vendor. We build the enclosure that receives them. Saying so is more useful to you than a photograph of equipment we do not ship.
If your busway or PDU data sheet is on the table, the reserved zone is dimensioned on the first drawing — that is the whole enquiry.
Request a quotationSpecification
Cabinet specification
| Parameter | Value |
|---|---|
| Cabinet type | Precision column header distribution cabinet, sheet metal |
| Fabrication | In house, on the same sheet-metal lines as the rack range |
| Surface finish | Degrease → phosphate → electrostatic powder coat |
| Provision — intelligent busway | Reserved zone, dimensioned on the approved drawing |
| Busway supply | Not supplied and not fitted — a third-party item ordered separately |
| Provision — PDU | PDU mounting positions reserved inside the cabinet |
| PDU supply | Not supplied — ordered separately and mounted on site |
| Reserved-zone dimensions | Confirmed on the approved drawing before production |
| Cable entry | Position confirmed on the approved drawing |
| Row position | Sized to sit at the head of a rack row; agreed on the drawing |
| Compatibility | Same sheet-metal platform as the rack range; row layout agreed with your drawing |
| Documents with the goods | ISO 9001 / 14001 / 45001 certificates and third-party test reports |
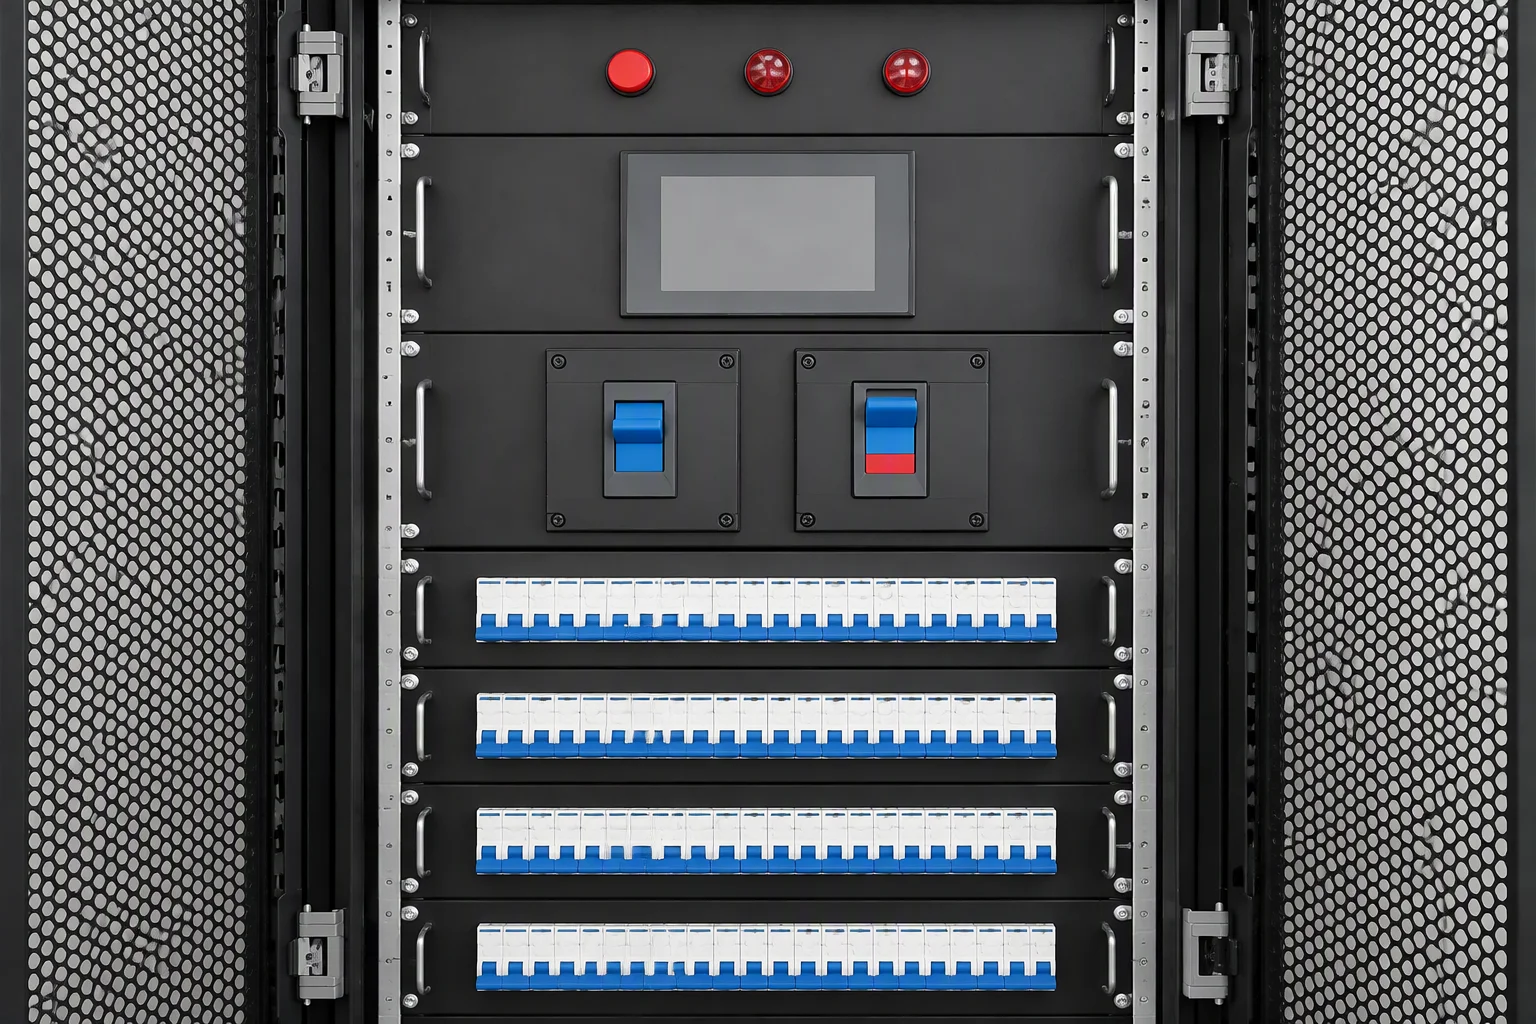
Precision column header cabinet — as installed.
Row interface
Where it sits in the row
The cabinet is built on the same sheet-metal platform as our racks and is sized to sit at the head of a rack row, so the row reads as one line instead of a rack row with a foreign box on the end.
Row position, reserved-zone dimensions and cable route are agreed on the drawing.
- PositionHead of the row, level with the cabinet line.
- AlignmentFront face flush with the rack fronts beside it.
- Cable routeFrom the aisle to the reserved zone, drawn and agreed before production.
Process
From drawing to delivery
-
01
Drawing
Issued with the reserved zone dimensioned for your busway or PDU data sheet.
-
02
Approval
You approve it or mark it up. Production starts after approval.
-
03
Sheet and form
Cut, punched and formed in house.
-
04
Finishing
Degrease → phosphate → electrostatic powder coat.
-
05
Assembly and check
Assembled and checked against the approved drawing.
-
06
Packing and documents
ISO certificates and third-party test reports travel with the goods.
Changes requested after approval are quoted separately — that is what keeps the approved drawing meaningful.
With the goods
Shipping documents include ISO 9001 / 14001 / 45001 certificates and third-party test reports. The certificate and report set is listed page by page here.
Next step
Send the data sheet with your enquiry
Send the busway or PDU data sheet with your enquiry, and the reserved zone is dimensioned on the first drawing.
Every request is either accepted or explicitly refused — never silently dropped.