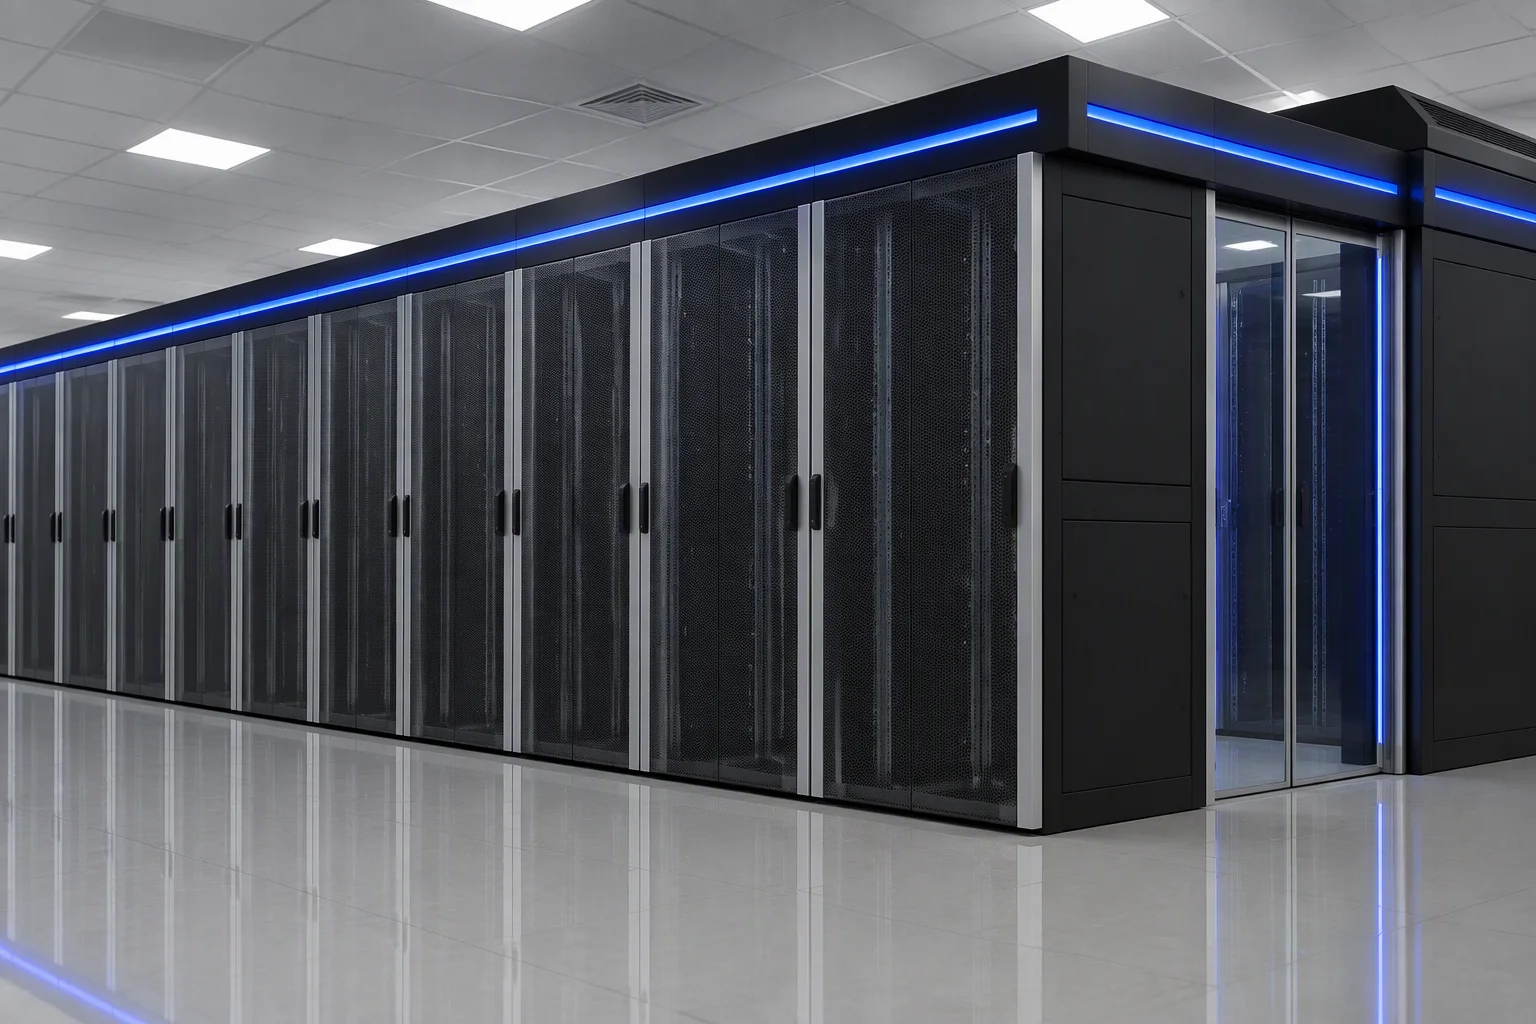
Industry · Healthcare
There is no maintenance window. Design the room around that sentence.
PACS, LIS, HIS: none of them can wait for a maintenance window. So the question is not how reliable a cabinet is, but what can be done while the load is live.
- IT space
- 27U
- Footprint
- 0.72m²
- Install
- 3hours
Link 01 · Load
Which work can be done with the load live
| Works with the load live | Works in a planned window | Not our scope |
|---|---|---|
| Cabinet and frame positioning | In-row cooling commissioning | IT load migration |
| Mesh door replacement | Single-row unit connection | Clinical system downtime planning — scheduled by the hospital and its integrator |
| Blanking panels | Anything that requires the load to be transferred | |
| Roof panels and end doors | ||
| Sensor and alarm wiring and functional checks |
Anything that moves the IT load is scheduled by you, not by us.
Link 02 · Access
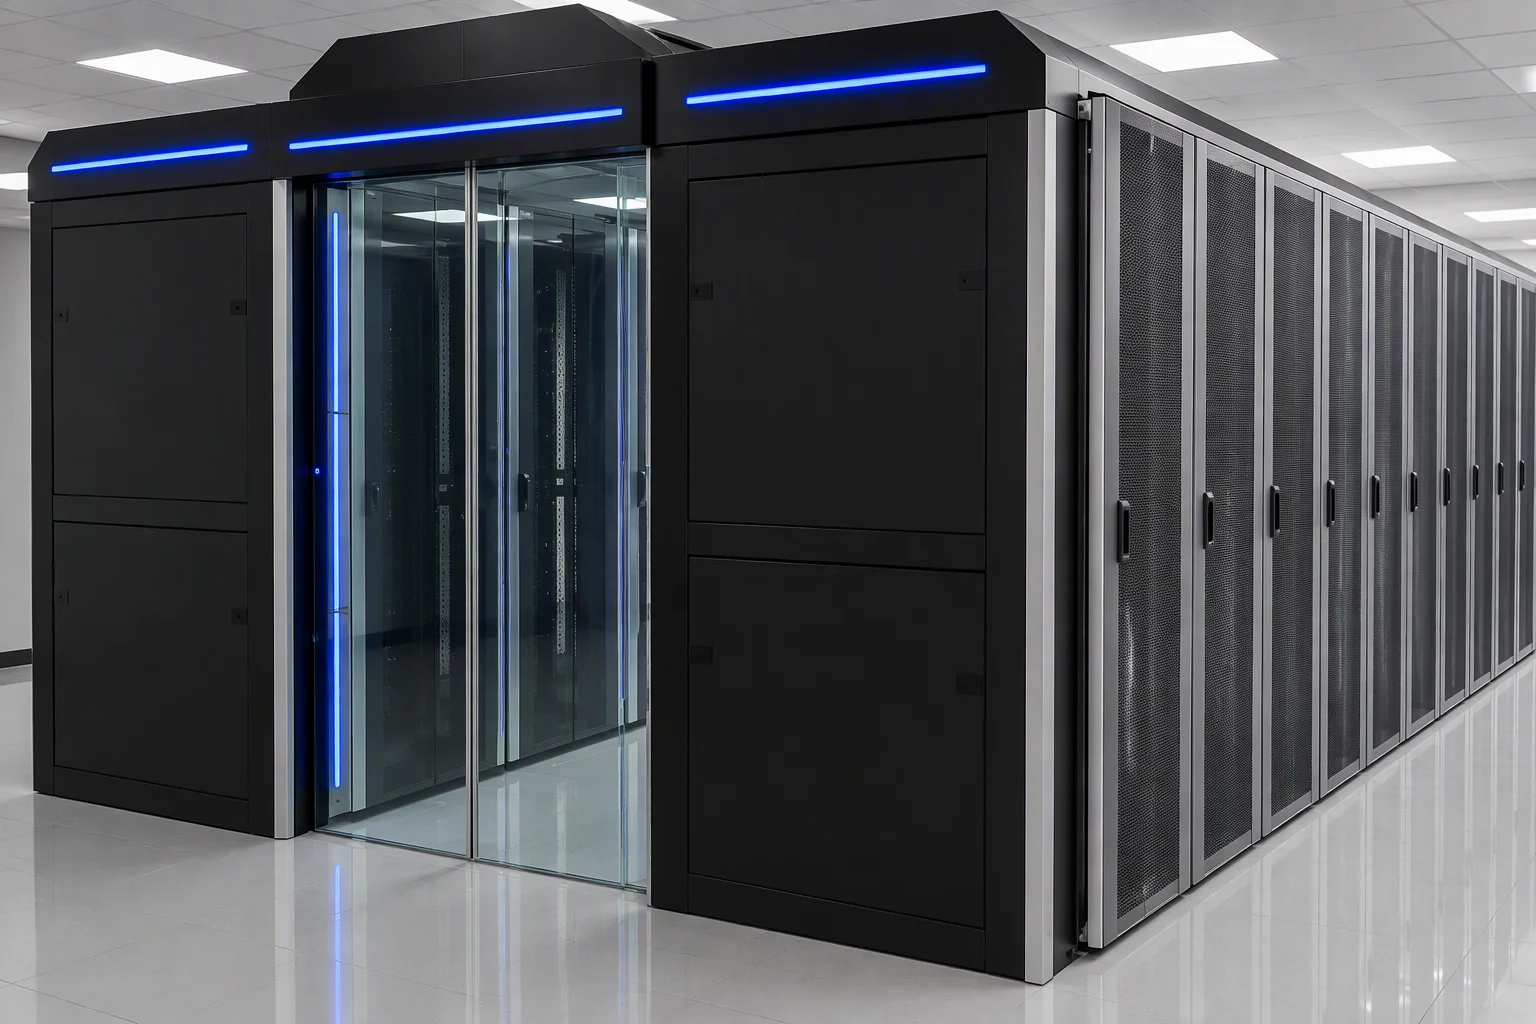
The end door is a sliding door, and that is the whole argument
Sliding end door — opens along the frame, closes again with one hand, and the aisle is not left standing open for the length of a repair.
A row is serviced with the containment still closed.
Link 03 · Alarm
Alarm integration is four questions, not a feature line
- Q1 What input does your panel expect from equipment of this type?
- Q2 Which condition should raise it — smoke inside the cabinet, or an alarm from the room system?
- Q3 Who receives it, and at which manned station?
- Q4 What has to happen automatically before a person arrives?
Integration is a commissioning question, not a catalogue line.
Link 04 · Automatic
What the cabinet does before a person reaches the room
- N1 — N3 Detection, alarm and ventilation release, in that order and without a person in the room.
- N4 The roof panel flips open, so the aisle top is no longer a closed lid.
- N5 With the lid open and the aisle vented, a suppression agent can reach the aisle volume.
Link 05 · Space
A ward-side room is scarce floor space
- IT space
- 27U
- Footprint
- 0.72 m²
- Install
- 3 hours
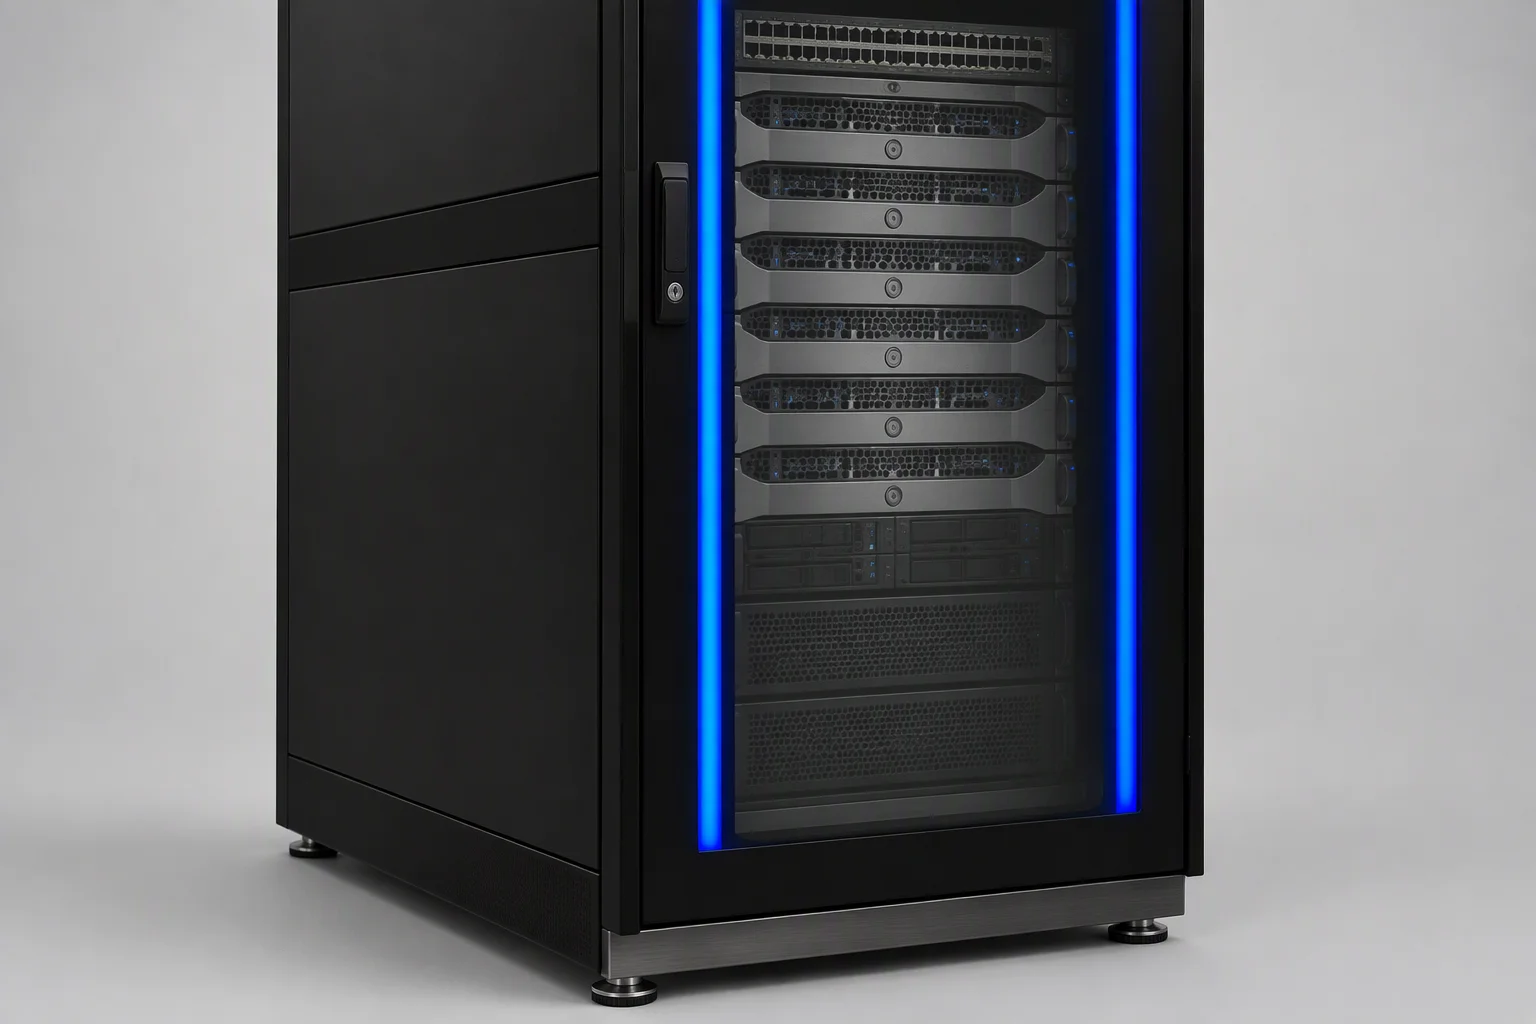
A ward-side room is scarce floor space; a single-row unit is 0.72 m² of it. The functions above are described by name and by parameter — nothing on this page is a picture of a screen.
Link 06 · Site discipline
Working next to a clinical space
- 01 Pre-assemble off site.
- 02 Cut and drill before the panels enter the building.
- 03 Keep the corridor clear and the work inside the agreed window.
- 04 Panels arrive as panels, not as a building site.
Link 07 · Document
Audits ask for documents, not adjectives
- 01ISO 9001:2015 / ISO 14001:2015 / ISO 45001:2018 — certificates ship with the order
- 02Seismic test report — CAICT, 18 pages
- 03IT cabinet load test report — 3 pages
- 04Cold aisle containment test report — 4 pages
- 05Trademark registration · 3 granted utility model patents and 1 software copyright
Link 08 · Integrated equipment
Equipment that is integrated, and who makes it
Precision air conditioning and UPS units inside these packages: Manufactured by Envicool — not by ems-rack. Manufactured by Bainard — not by ems-rack.
Link 09 · Close
Tell us what your alarm panel expects
Tell us what your alarm panel expects as an input, and whether the work has to be done live. We answer with a specification sheet and a drawing set.
Every request is either accepted or explicitly refused — never silently dropped.
Related: Single-row intelligent cabinet · Cold aisle containment · Cold aisle design