Design guide 01
Five decisions, in the order they should be made.
A rack is chosen once and then lives through several generations of equipment. Decide in the order below, and the cabinet stops being the thing you replace first.
1 U height · 2 width · 3 depth · 4 load class · 5 mesh ratio and finish
The order
Decide these in sequence, not by importance.
-
1
Decision
U height
Decided by
the U you spend, plus the U you know you will add
If you decide it late
the row is full before the first server goes in
-
2
Decision
Width
Decided by
how cable is managed beside the rails
If you decide it late
cable runs in front of the intakes
-
3
Decision
Depth
Decided by
the deepest chassis plus the bend behind it
If you decide it late
the rear door will not close
-
4
Decision
Load class
Decided by
equipment, rails, PDUs and the person installing them
If you decide it late
the frame, not the door, is what fails
-
5
Decision
Mesh ratio and finish
Decided by
the airflow path and the room it sits in
If you decide it late
the door becomes the tightest point of the path
Rule Depth is the only one of the five you cannot change after the row is installed.
Question 01
42U, or 47U?
| U height | External height | Choose when |
|---|---|---|
| 42U | 2000 mm | Standard. Lowest cost per U; leaves headroom for trays and services above. |
| 47U | 2200 mm | You need 5U of growth, or 5U of patch, PDU and cable management you do not want to take out of 42U. |
| Other U counts | built to order | You are matching an existing row, or a fixed ceiling or plinth height. |
Rule Count the U you spend, not the U you buy.
Question 01 · budget
Who is eating your U.
-
Servers and storage
every chassis, at its rack height, not at its marketing height
-
Top-of-rack switches
1U or 2U each, and usually two of them
-
Patch panels
1U each, and the cable has to go somewhere
-
Horizontal PDU
1U or 2U if it is not mounted vertically
-
Cable management
1U to 3U per group of equipment
-
Shelves and KVM
the ones somebody will add without telling you
-
Blanking panels
every unused U
-
Reserve
the growth you already know about
Rule The rack is usually full before the first server is installed.
Question 02
600 or 800 wide?
| What it decides | 600 mm | 800 mm |
|---|---|---|
| Cabinet density in the row | more cabinets per running metre of row | fewer cabinets for the same row length |
| Vertical cable management | cable shares the side duct with the rails at full height | the extra 200 mm becomes a dedicated side channel |
| Side-mounted PDU | the PDU usually sits in the rear duct | a side-mounted PDU fits without taking U space |
Rule Width is decided by how you manage cable, not by how much cable you have.
Question 03
1000, 1100 or 1200 deep?
| Width × depth | Rail-to-rail room | What sits behind the rails | Choose when |
|---|---|---|---|
| 600 × 1000 | the tightest of the four | one shallow bundle, no vertical PDU behind the rails | the deepest chassis is short and the feed comes in from the top |
| 600 × 1100 | one step more than 1000 | one bundle plus a vertical PDU | you need a PDU in the rear duct and a single cable bundle |
| 600 × 1200 | the usual choice for 19-inch servers with a rear cable bend | a full bundle bend, plus vertical PDUs on both sides | the deepest chassis has to keep its rail-to-front-panel depth with the bend behind it |
| 800 × 1200 | the same depth as 600 × 1200, with a wider body | a full bundle bend, with the cable moved out to the side channel | you manage cable in the side channel instead of the rear duct |
Rule Measure the deepest chassis rail-to-front-panel, then add the bend of the thickest bundle behind it.
Dimensions
Every dimension on one sheet.
Front view: U ladder and external height · side view: depth, door swing and cable bend behind the rails · top view: width, uprights and mounting hole positions. Solid = fixed in the order; dashed = hidden or a trajectory; blue = the two dimensions that are decided by everything on the other side of them.Question 04
What the static load counts, and what it does not.
Counts toward static load
- Installed items
The weight of every installed item.
- Rails and shelves
Rails, shelves and cable management.
- Vertical PDUs
Vertical PDUs and their fixings.
- Installation load
The person leaning on the rails during installation.
Does not count
- Lifting rating
It is not a lifting or transport rating.
- Dynamic rating
It is not a dynamic rating.
- Seismic rating
It is not a seismic rating.
1000 kg static load, standard frame
1500 kg on reinforced-frame models
IT cabinet load test report — 3 pages
Rule The static load is what the frame carries standing still. Say which frame you are quoting before you quote the number.
Question 05
Why the front door and the rear door do not carry the same number.
| Door | Ratio | What it does | Why the number | How it is checked |
|---|---|---|---|---|
| Front door | ≥75% | the intake face for the whole cabinet | nothing else in the path is as cheap to get right or as easy to get wrong | light behind the door, measured open area, documented at handover |
| Rear door | ≥60% | the exhaust face, shared with cable egress | cable openings take area away from the mesh that remains | same method, and a look at what has been run through the openings |
The front door is the single intake face for everything in the cabinet, so it is the one surface where the open area is the whole specification. The rear door carries exhaust and cable egress at the same time, and the openings the cables leave through cannot be mesh. Checked on site with a light behind the door and a measured open area, not by eye.
Rule Do not accept a front door below 75% because the sample looked fine.
Discipline
An open U is a hole in the airflow path.
- 01
Close every unused U with a 1U blanking panel.
- 02
A server that does not fill its own U still leaves a gap above it.
- 03
Seal the gaps between adjacent equipment, not just the empty U.
- 04
A blanking panel is a panel, not a shelf.
- 05
Order blanks with the cabinets: they are the cheapest part of the airflow path.
Doors
A moving part has to keep three things at once.
| Door | What it does | What to check |
|---|---|---|
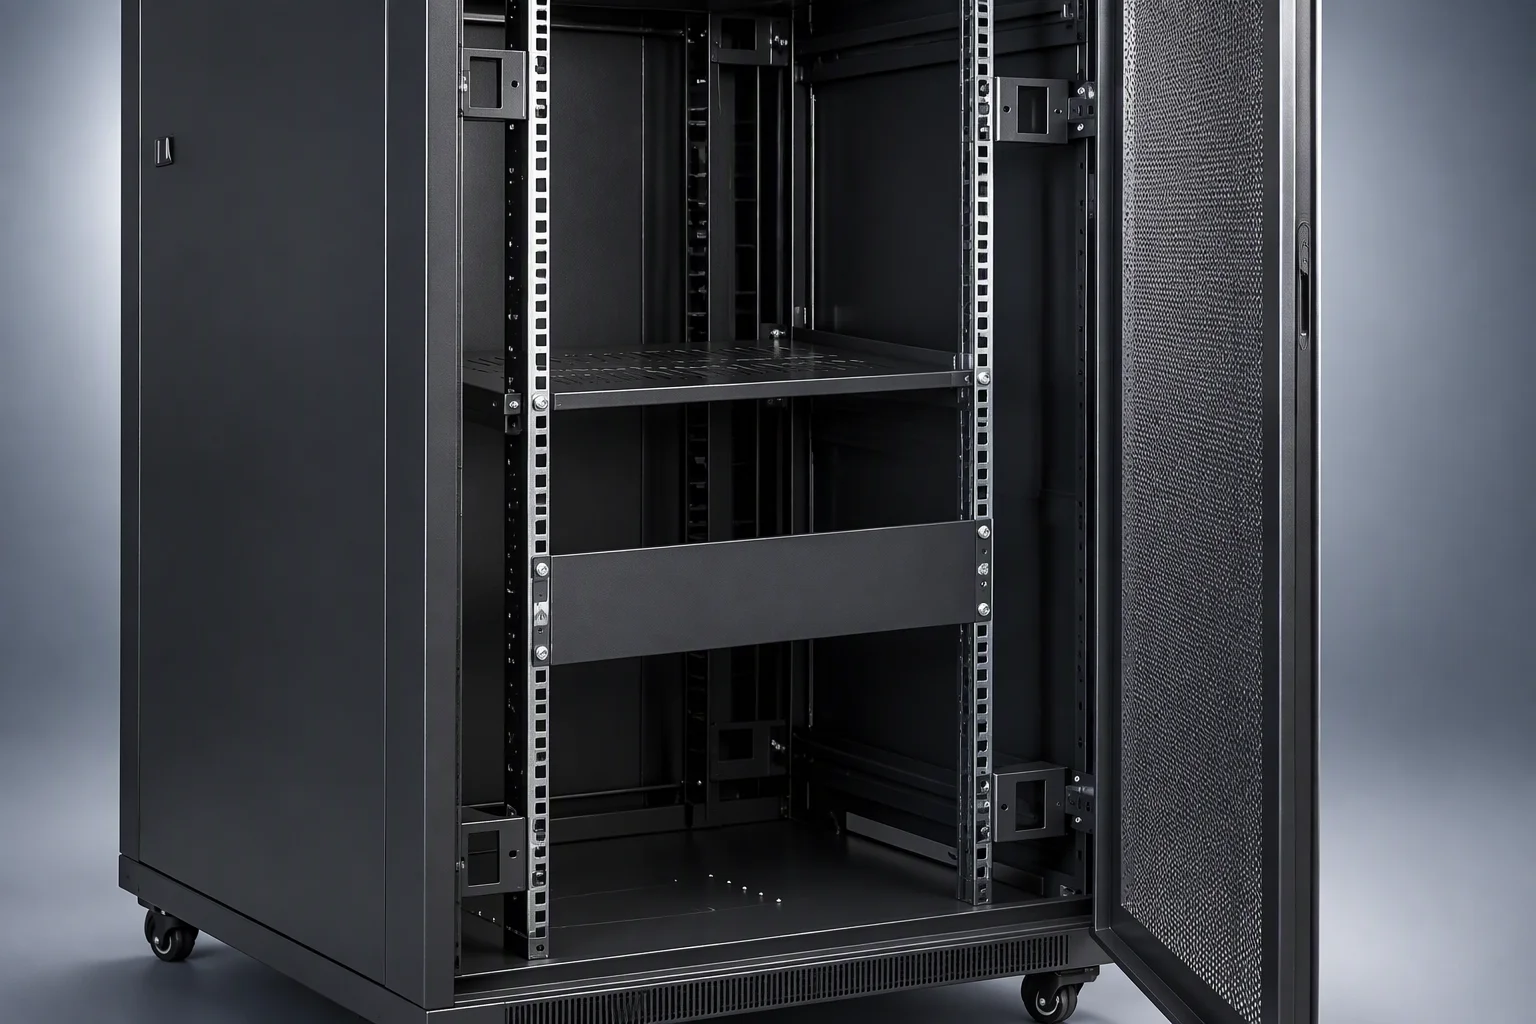
| Perforated mesh door | Lets the airflow through and keeps the rack visible | Mesh ratio, flatness over the full height, and the bond |
| Solid door | Keeps dust and hands out, at the cost of the airflow path | Whether the equipment behind it can breathe at all |
Front door, rear door and frame bonded at multiple points
Rule A door is a moving part: it has to keep its flatness, its mesh and its bond at the same time.
Sheet metal
2.0 and 1.2 mm each govern something different.
| Part | Material | What it governs |
|---|---|---|
| Uprights, 2.0 mm | SPCC cold-rolled steel sheet | The load path, and whether the mounting holes stay where they were punched |
| Doors, 1.2 mm | SPCC cold-rolled steel sheet | Flatness over a two-metre span, and the shape of the perforation |
SPCC cold-rolled steel sheet from Baosteel / Anshan Steel
Finish
The finish steps, and what each one protects.
- 01Degrease
- 02Phosphate
- 03Electrostatic powder coat
- Airflow
The coating does not enter the airflow path; it stays on the steel, and the mesh is punched before coating so the perforation edge is covered too.
- Colour
Colour is held batch to batch by the powder supplier's reference, not by eye.
- Cut edges
Phosphating covers the cut edge before the powder goes on, which is where a single-coat finish fails first.
Rule Say on the purchase order if a second batch has to match the colour of the first.
Self-check
Errors to look for in your own specification.
| Error | What happens |
|---|---|
| Choosing 42U from the U you buy | The row is full before the first server is installed. |
| Choosing depth from the room, not the equipment | The rear door will not close with the cable bend in place. |
| Accepting a front door below 75% | The door becomes the tightest point in the airflow path. |
| Quoting 1500 kg without naming the frame | 1500 kg on reinforced-frame models only — the standard frame is rated 1000 kg. |
| Treating static load as a lifting rating | The cabinet is judged against a duty it was never specified for. |
| Reordering without naming the drawing set | The second batch does not match the first. |
Specification block
Copy this into your technical requirement.
Rack, 19 in, 47U, 2200 mm external height
Width x depth: 600 x 1200 mm
Uprights: 2.0 mm SPCC cold-rolled steel; doors: 1.2 mm
Static load: 1000 kg (1500 kg on reinforced-frame models)
Front door mesh: >= 75%; rear door mesh: >= 60%
Grounding: front door, rear door and frame bonded at multiple points
Finish: degrease, phosphate, electrostatic powder coat
Copy this block into your technical requirement; the drawing set matches it line for line.