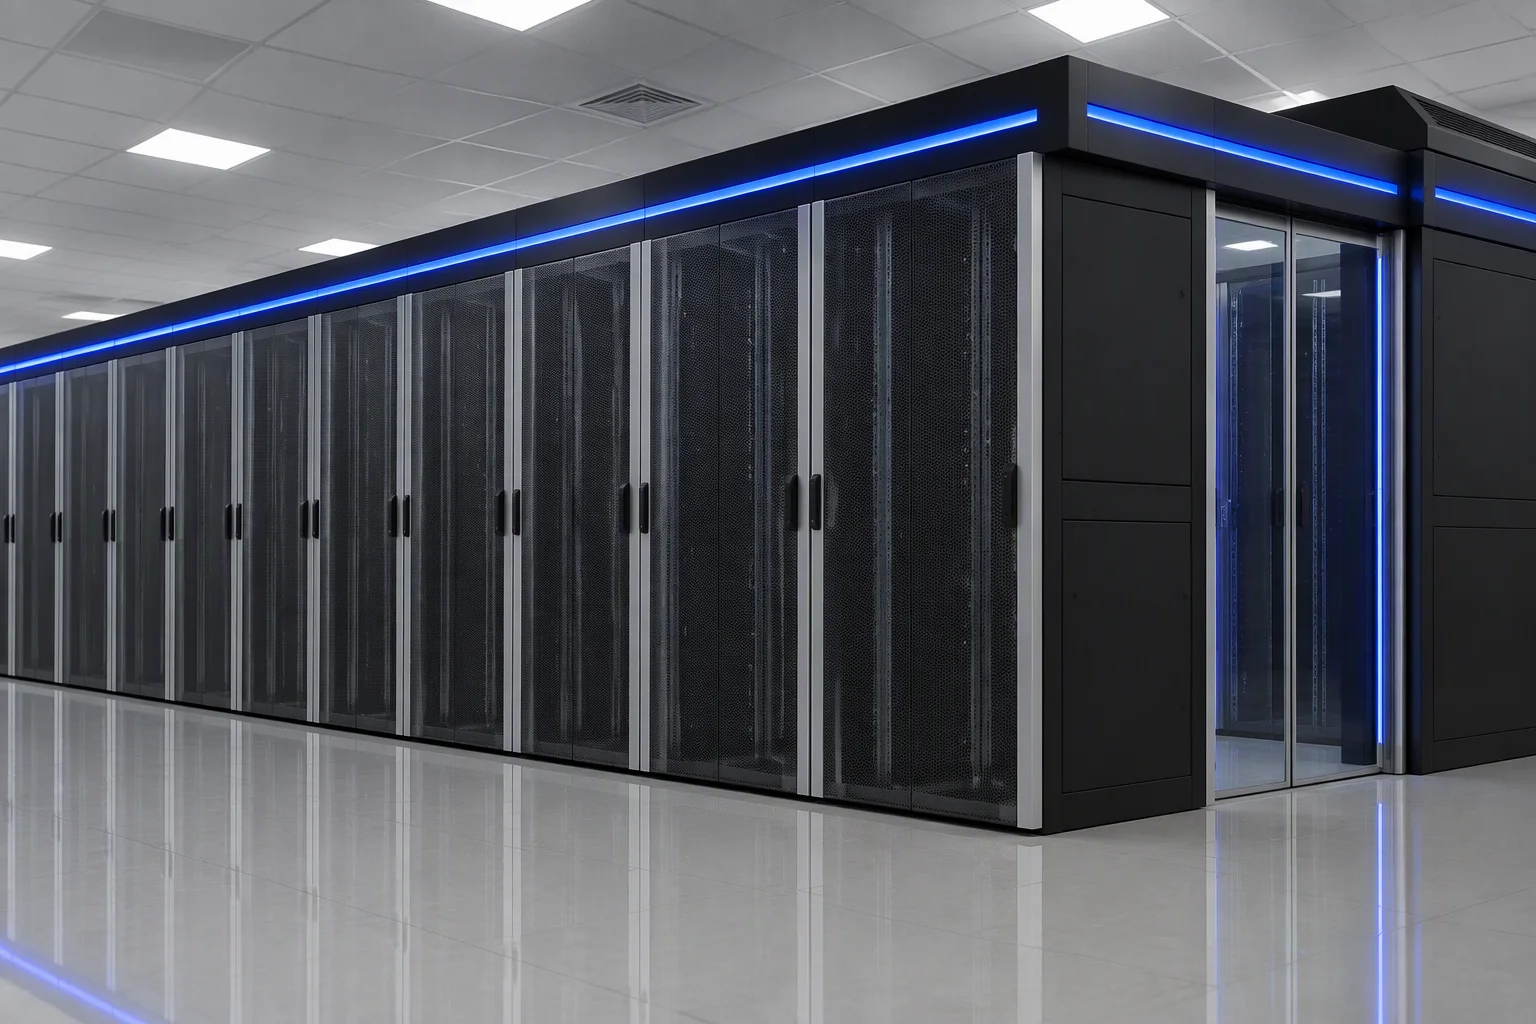
Industry · Telecom & edge
Telecom & edge sites
- IT space
- 27U
- Footprint
- 0.72m²
- On site
- 3hours
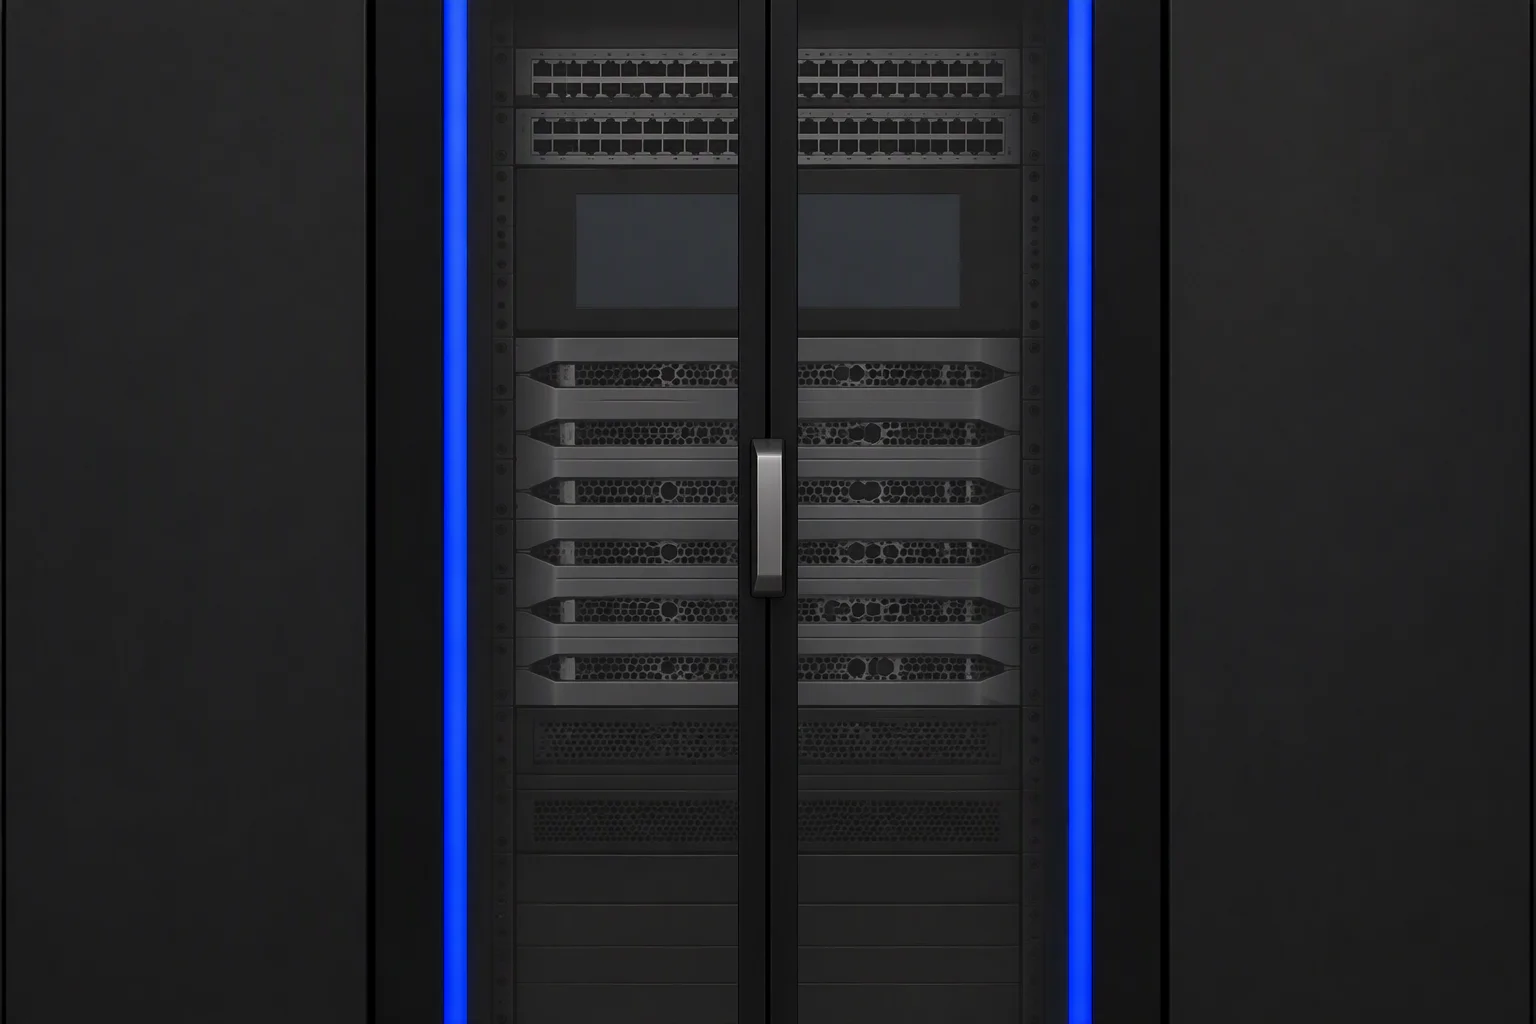
A site with no machine room, no air-conditioned space and nobody stationed there. The cabinet brings its own power protection, its own cooling and its own alert path.
Send the site and the power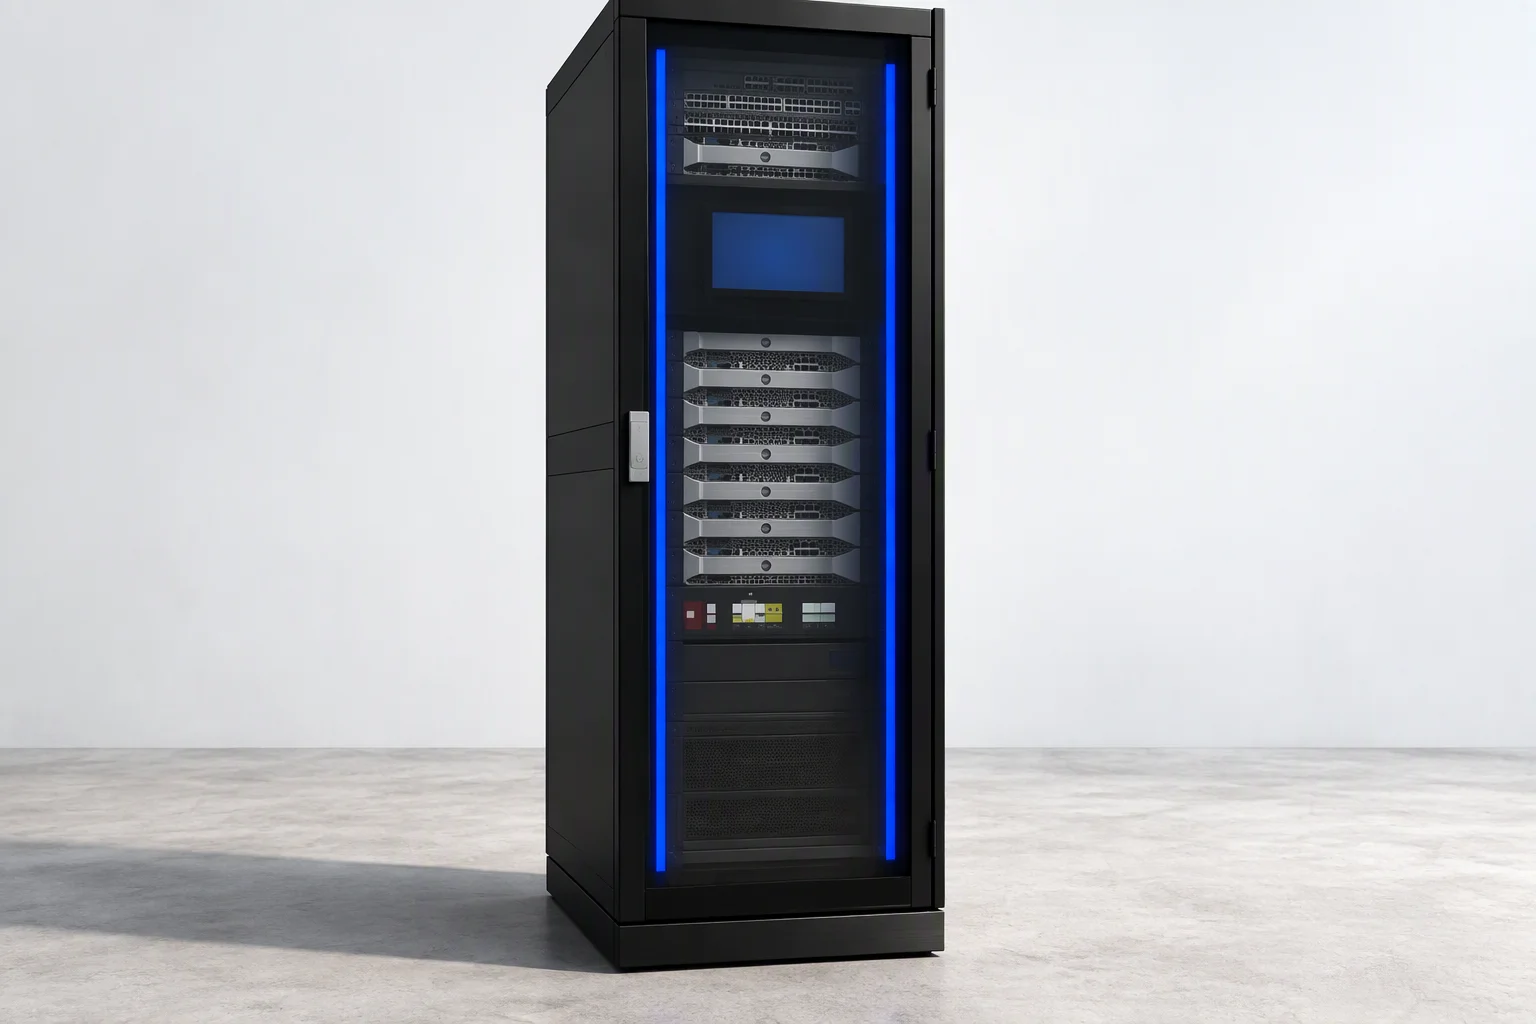
Four things the site does not have
The site has no
So the cabinet carries it
Nobody on station
Smoke-sensor interlock, emergency ventilation, and an alert that leaves the room
No air-conditioned room
Precision air conditioning built into the enclosure, inside a closed single row
No electrical room
UPS and PDU built in, sized with the cabinet rather than bought beside it
No floor space
0.72 m² of slab, standing on its own in a single row
Footprint
What 0.72 m² looks like next to a rack
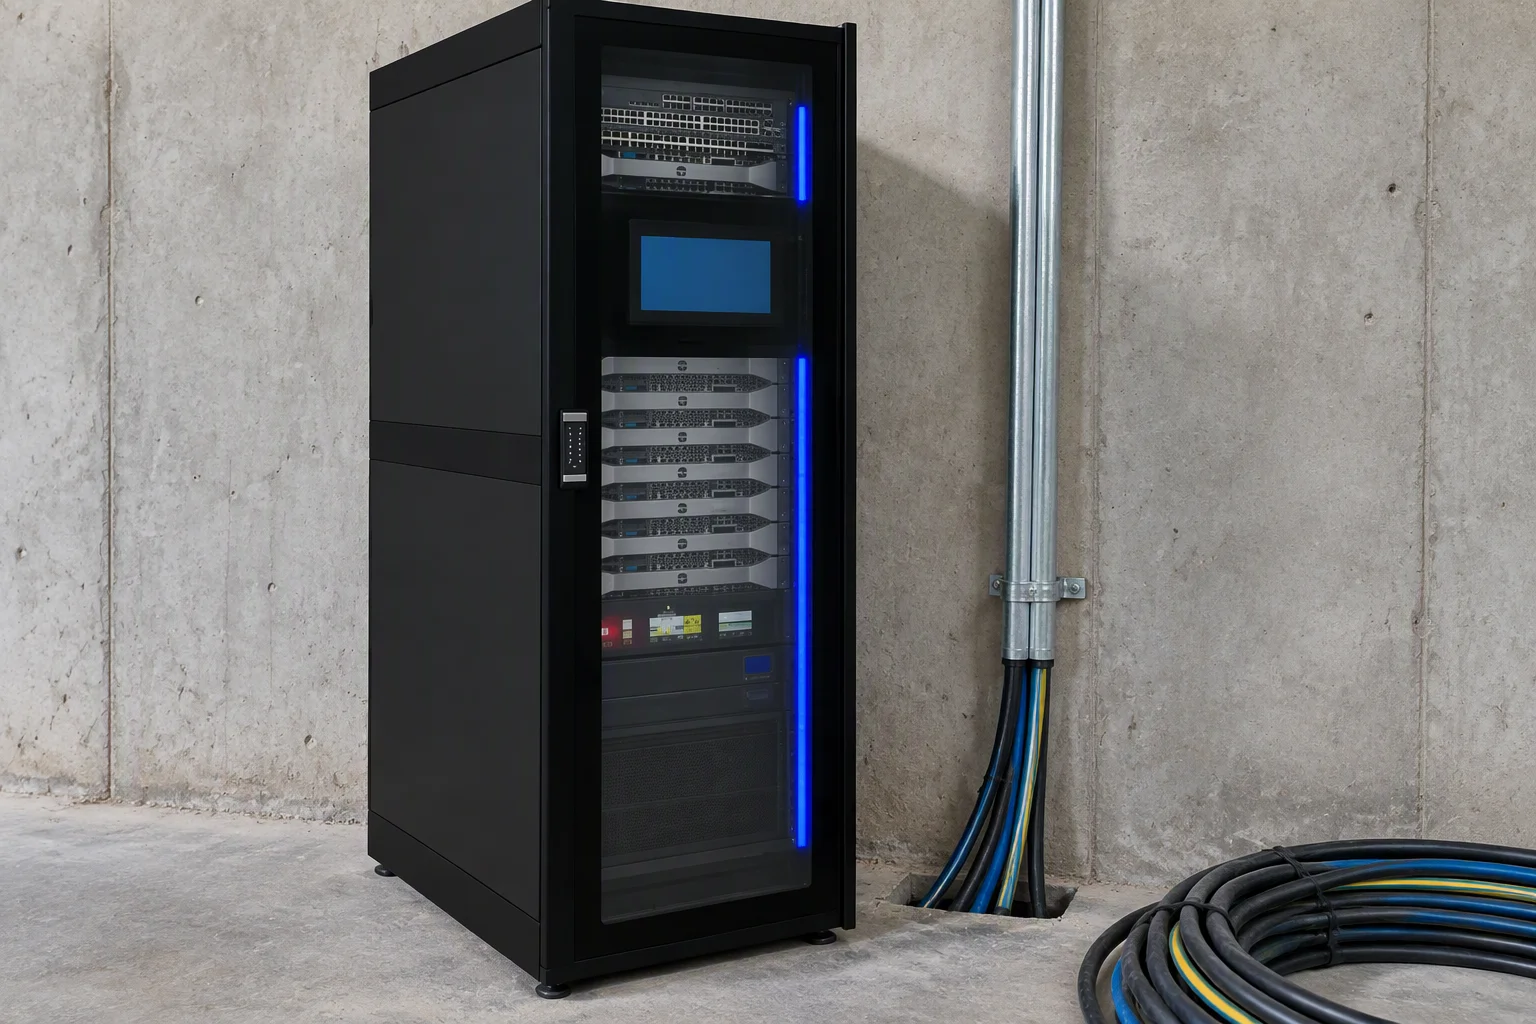
The cabinet stands alone on a flat floor: single row, no plinth to build, no containment to assemble around it.
- Access. The service face is the only clearance the unit needs.
- Entry. Cables and conduit come up through the base, or in from the side.
- Comparison. A conventional 600 × 1200 mm rack is the same footprint — and still needs a room for everything that is not the rack.
What is inside the cabinet
| What is inside the cabinet | Value |
|---|---|
| IT space | 27U |
| Footprint | 0.72 m² |
| Installation on site | 3 hours |
| Power protection | UPS built in |
| Power distribution | PDU built in |
| Cooling | Precision air conditioner built in |
| Monitoring | DCIM built in |
| Fire response | Smoke detection interlock |
| Ventilation | Emergency ventilation |
| Remote monitoring | Remote web and SMS alerting |
| Row arrangement | Single row; the cabinet stands alone on a flat floor |
| Height range of the rack family | 42U = 2000 mm · 47U = 2200 mm, when the site later needs a full rack row |
| Shipping documents | ISO 9001 / 14001 / 45001 certificates and third-party test reports |
Signal path
How a fault is noticed when nobody is there
Detector to controller to alert, with no screen in the middle. The controller acts first; the message goes out at the same time.
- Detect. Smoke inside the cabinet, temperature and humidity in the enclosure.
- Act. The controller releases emergency ventilation and records the state.
- Report. The alert leaves the site over the network, to a web view and to a phone.
Three hours from arrival to a live, monitored cabinet
- 01 Site check and measurement
- 02 Power and cooling connections
- 03 Positioned, wired, energised
- 04 Remote monitoring online
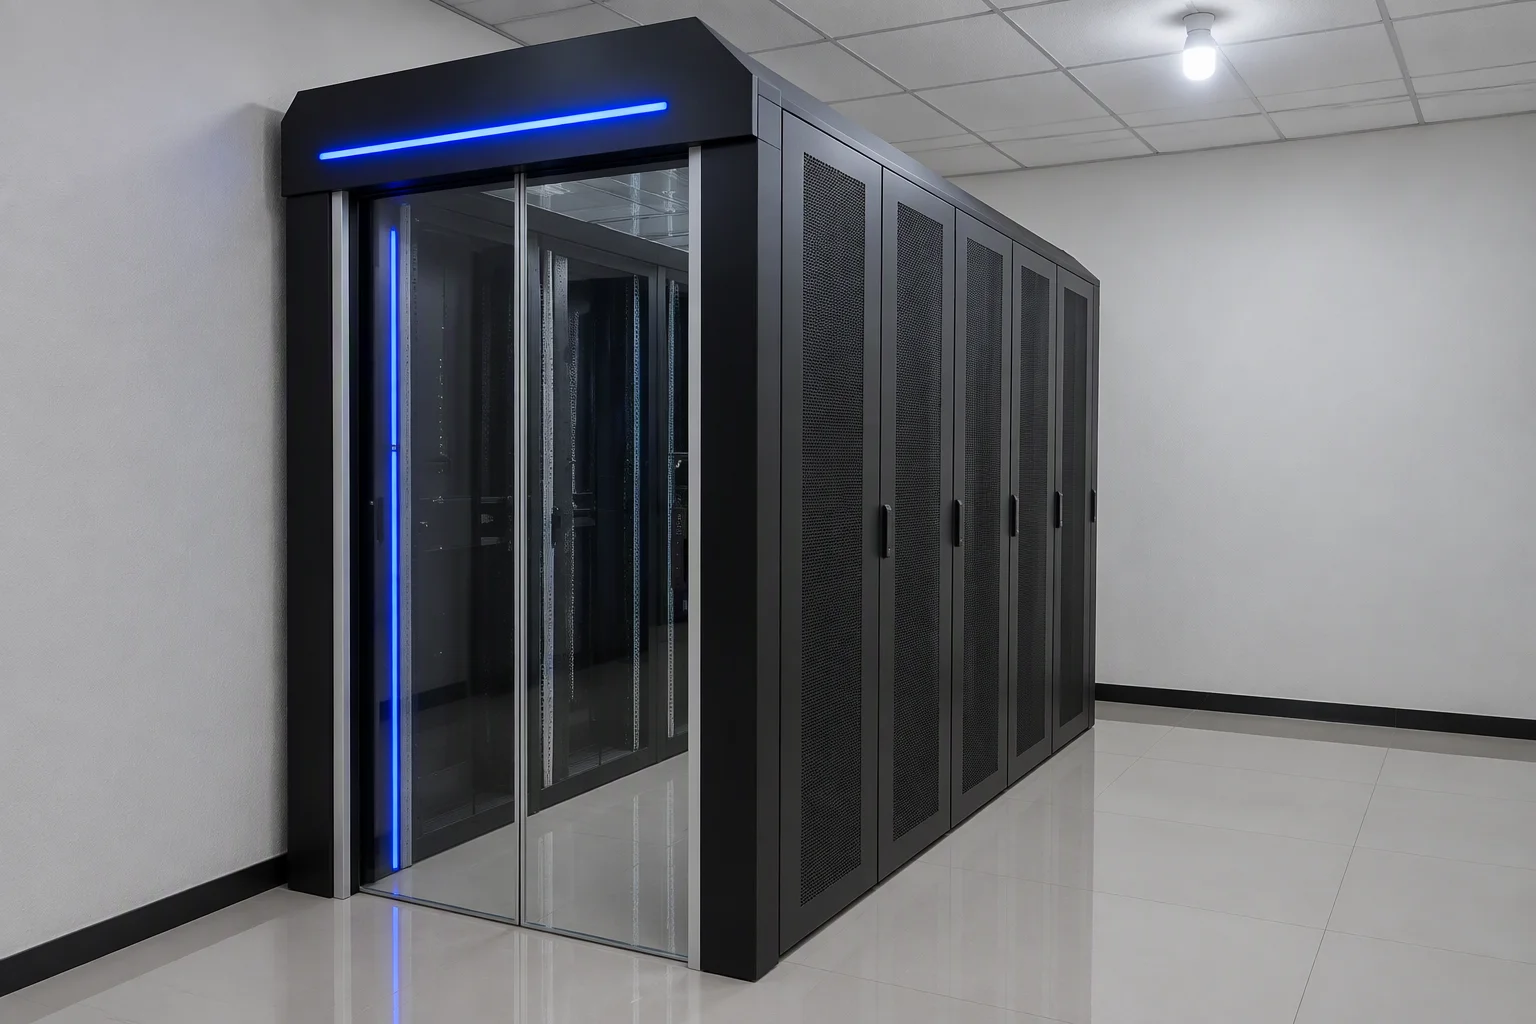
Project record · healthcare
Xingtai Weixian TCM Hospital data room
A small hospital data room supplied from the local factory, with a short lead time between order and commissioning.
- Sector
- Healthcare — a hospital data room, not a telecom site
- Supply
- Single-row unit from the local factory; short lead time
- After start-up
- Once monitoring was online, a room fault raised an SMS alert within 10 seconds
Next step
Send the site, not a specification
Site address, available floor area and the power you have — we answer with a layout sketch and the installation sequence.
Every request is either accepted or explicitly refused — never silently dropped.
Related: Single-row intelligent cabinet · Micro-modular rooms · Network cabinets