ENGINEERING NOTE · COOLING ECONOMICS
What 25% cooling savings actually means
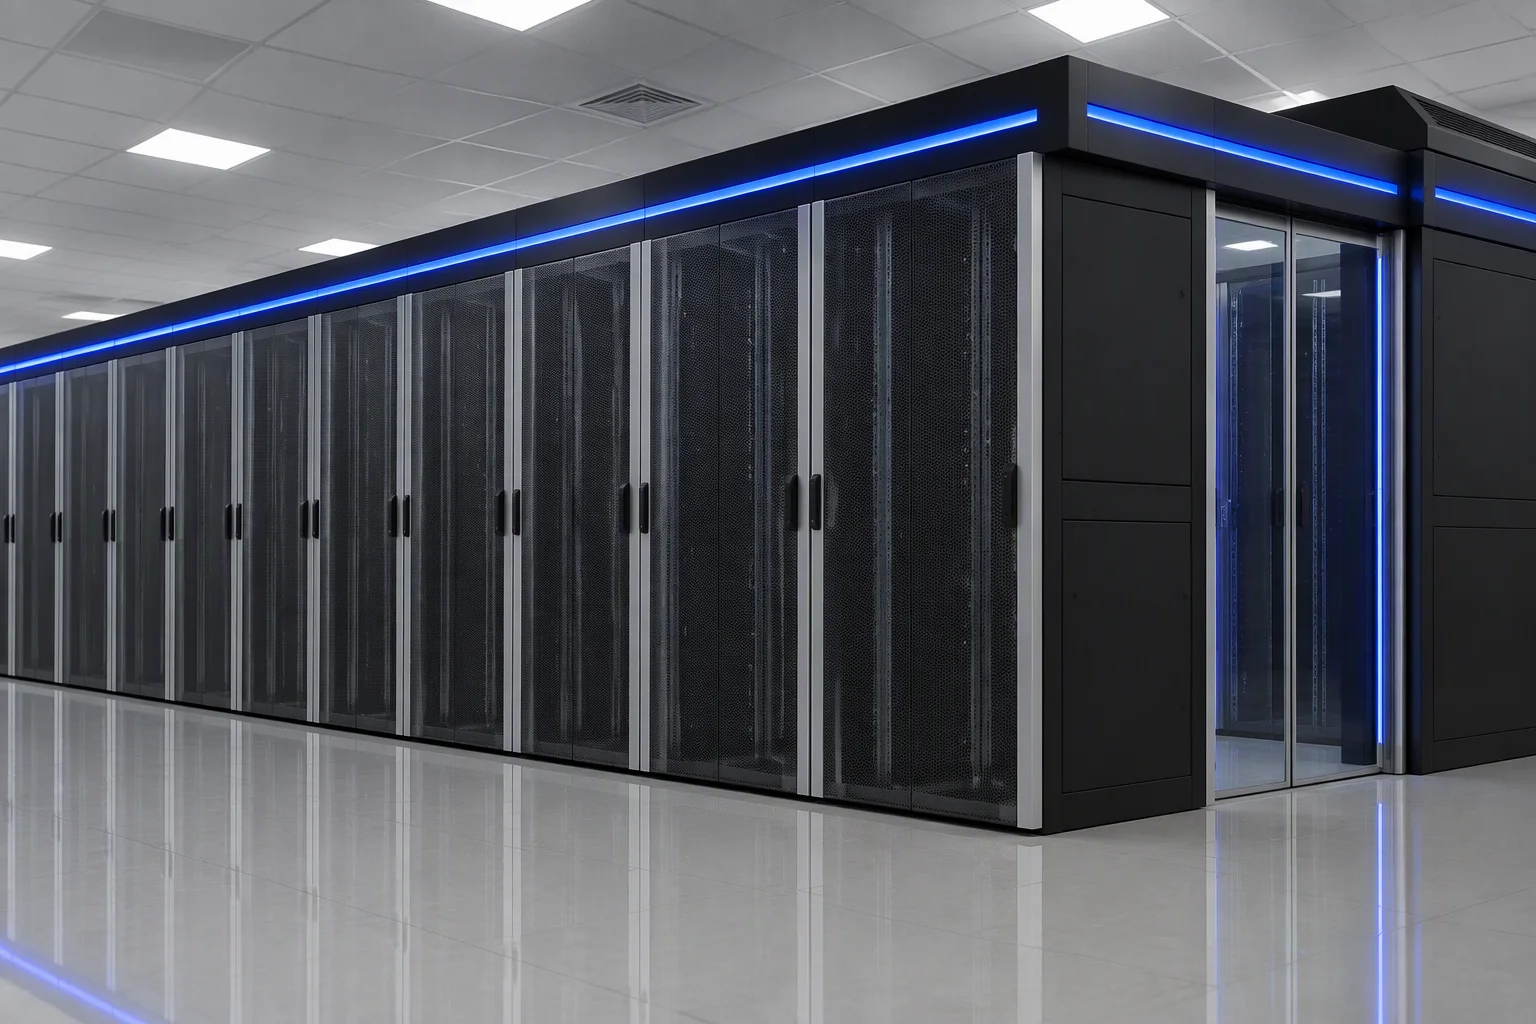
Our cold aisle containment is rated at 25%+ energy saving against a traditional, uncontained equipment room. It is 25% of the cooling load — not 25% of the electricity bill, and not a 25% cut in PUE. This note explains where the saving physically comes from, and when you will not get it.
The third-party report we hold on containment measures construction and fire linkage, not energy. We say which is which below.
How to read every number on this page
The number
25%+
Cooling energy, against a traditional uncontained room, at the same IT load.
Where it comes from
Four mechanisms, all airflow-side. No new compressor, no new refrigerant, nothing on the IT side.
Where it stops being true
Six site conditions erase it. Each one is visible on a walk-round, and each one is listed below.
The physical cause
One change to the air path, four consequences.
Mechanism 1 — Bypass airflow is removed.
In an open room, part of the cold supply never reaches a server. It lifts over the top of the racks, or drops straight through empty rack units, and returns to the cooling unit still cold. That air was cooled for nothing. Closing the aisle forces the supply through the equipment instead.
Mechanism 2 — The return air gets warmer.
With no cold-air short circuit mixing into it, the air coming back to the cooling unit is much closer to the temperature the servers actually exhaust. A warmer return is what unlocks the next two mechanisms.
Mechanism 3 — The cooling plant can run at a better point.
A warmer return allows a higher supply temperature and, on chilled-water plant, a higher evaporating temperature. Chillers are more efficient there, and the number of hours the site can run on free cooling goes up. On most sites this is where the larger part of the saving comes from — not from the fans.
Mechanism 4 — Cooling moves next to the load.
In-row units cool within the row rather than across the room, so the air travels a shorter path at a lower pressure. Fan energy falls, and there is no need to over-cool a whole room to protect the one position that was running hot.
Open room against contained aisle
Same equipment. Same air. Two different paths home.
Open room
Contained aisle
Solid line — cold supply airLong dashes — warm return airSolid bar in the rack — blanking panel fitted
Three claims, one pass each
The same question every time: what is it compared against?
| Claim | The number | Where it comes from | Where it stops being true |
|---|---|---|---|
| Cooling energy | 25%+ lower | Comparison of a two-row cold aisle containment against a traditional uncontained room, at the same IT load | If your baseline room is already well contained, or already has disciplined blanking, there is less left to remove |
| Electricity bill | Not 25% lower | Cooling is only part of the site's electrical load. Containment reduces the cooling part | The site split is site-specific. The two percentages are not the same number, and a business case should say which one it is quoting |
| PUE | Not a 25% cut | PUE is a ratio of total site power to IT power. Removing cooling energy moves it, but not one-for-one with the cooling saving | Any PUE figure also depends on the IT load actually being present. An empty or part-loaded hall will not show it |
| Deployment | 2–3 weeks | The two-row micro-module is assembled from the standard cabinets and containment components on site | Site readiness, floor flatness and power availability are yours, not ours |
| Row size | 3–8 cabinets side by side, expandable | The system is designed as a repeatable aisle unit | Very short rows leak at the ends — see the failure list below |
| Aisle height | 2450 mm closed · 2600 mm open | Measured on the inspected containment, overall height in both states | A lower hall ceiling, or a deeper roof build-up, eats the margin |
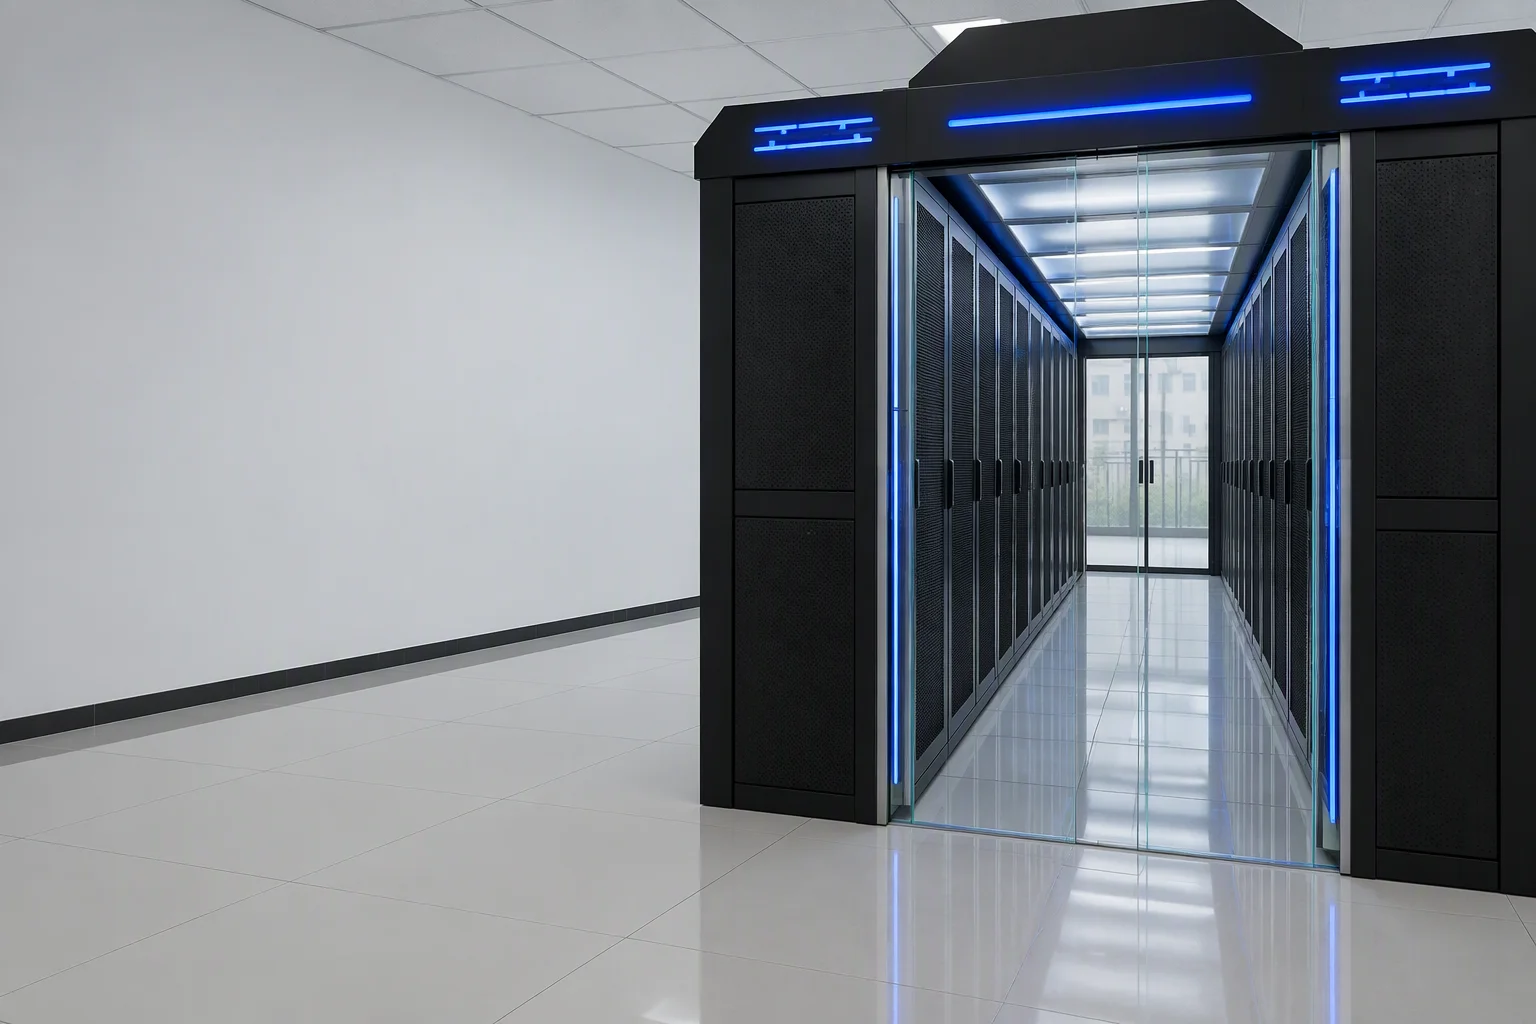
| Fire linkage | Roof opens on the fire signal | Electromagnetic lock holds the roof closed; on a fire alarm it releases and the roof opens, measured at 106.5° opening angle and 94% open area | If the linkage is not commissioned and tested, the roof is a closed panel and nothing more |
| Access | Sliding doors, no threshold | Measured door glass 12.12 mm, vision area 100% of the opening | Doors that are propped open give back whatever the containment earned |
| Bonding | 1.5 mΩ measured, requirement not more than 10 mΩ | Earthing resistance measured across the installed containment, third-party report page 4 | — |
Every figure in the third and fourth columns of the deployment, row-size, height, linkage, access and bonding rows is read off the third-party containment report or off the published specification. The 25%+ figure in the first row is not — see the next block.
What the report does and does not cover
What the containment report measures — and what it does not
Measured
- Door glass thickness, and the vision area as a share of the opening
- Overall aisle height, roof closed and roof open
- Roof opening angle and open area on the fire signal
- Magnetic lock release and fire linkage response
- Door automation, including automatic opening on power loss
- Earthing resistance across the installed containment
- Mesh area of the cabinet doors, and the thickness of the load-bearing mounting rails
Not measured
- Energy consumption, in any form
- Air temperature difference across the aisle
- PUE, or any part of it
The 25%+ figure is a comparison against a traditional room, and it is supported by the airflow mechanism and by what the containment physically does. It is not something this report proves. If a supplier offers you an energy number and a construction report as the evidence for it, read the report and check which one it is.
Six ways to lose it
Where the 25% does not arrive.
-
1
Empty rack units with no blanking panels.
An open U space is a hole straight through the aisle. It costs nothing to close, and it is the single most common reason a contained aisle underperforms.
Check on site — look into the row with the aisle lights on. Any U space you can see through is one.
-
2
Gaps between adjacent cabinets.
The containment only works if the row is a wall. The inspected cabinets on this range are built so adjacent units close without a gap, and the mounting rails sit flush against the uprights so cold air cannot escape sideways at the rail.
Check on site — run a hand or a torch down the joint between two cabinets and look for light or a draught at floor and ceiling level.
-
3
Roof panels left open.
The roof opens on the fire signal because it has to. Left open by hand, it is a bypass path the size of the aisle.
Check on site — count the roof panels in the open position at the end of a working day, with no alarm and no maintenance ticket open.
-
4
Doors left open or propped.
The doors are sliding and automatic, with no threshold, so there is nothing to step over. A door held open gives the saving straight back.
Check on site — walk the row twice, once at shift change and once at night, and see whether the leaves are parked or held.
-
5
Unsealed cable penetrations.
Every cable entry through the roof or the floor is a hole in the envelope. The top cable route is integrated with the roof panel for this reason.
Check on site — trace the top cable route from above the row and look for grommeted, brushed or open entries.
-
6
A row that is too short, or a row with an open end.
Containment needs length to work. Below the designed row size, the ends dominate and the aisle leaks around itself.
Check on site — measure the installed row against the designed row size of 3–8 cabinets a side.
Send us the row length, the cabinet count and your supply and return temperatures. We will tell you which of the six conditions above applies to your aisle — including when the answer is that containment will not pay for itself.
Four measurements you can take yourself
How to check a row without buying anything.
-
Step 1
Measure the supply air temperature at the rack intake, at the bottom, the middle and the top of one cabinet. Three points, not one.
-
Step 2
Measure the return air temperature at the cooling unit. The difference between the two is the number the whole mechanism depends on.
-
Step 3
Walk the row with the lights on and look for light coming through: rack-to-rack gaps, blanking, roof joints, cable entries. Light is air.
-
Step 4
Log both temperatures for a week before and after any change. A saving you cannot show on two logged temperatures will not survive a business case review.
The worked version of steps 1 to 4, with the aisle dimensions they are taken against, is in the cold aisle design guide. For the airflow side of the same argument, read the airflow and cooling guide.
Row length in, answer out
Ask us to check your row against this.
Send us the row length, the cabinet count and your supply and return temperatures. We will tell you which of the six conditions above applies to your aisle — including when the answer is that containment will not pay for itself.