Sliding and Hinged Glass Containment Doors in 12 mm Tempered Glass
End doors are the most-handled part of a containment boundary — opened for every rack move, expected to seal the rest of the year, and the first thing a fire marshal looks at. RackForge builds both types on the same leaf: 12 mm tempered glass in an aluminum frame with brush-sealed jambs, a blue LED strip for walk-by inspection, and electromagnetic holders that release in under 3 seconds on a fire-alarm signal. Choose the top-hung slider when the room is tight, the hinge when you want the simplest, lowest-cost install. Access control — password keypad, fingerprint or card reader — is an option on either, which is why colocation floors standardize on them.
Request a Quotation Jump to Specifications
12 mm tempered glass · FA release <3 s · 1,800 mm double-leaf opening
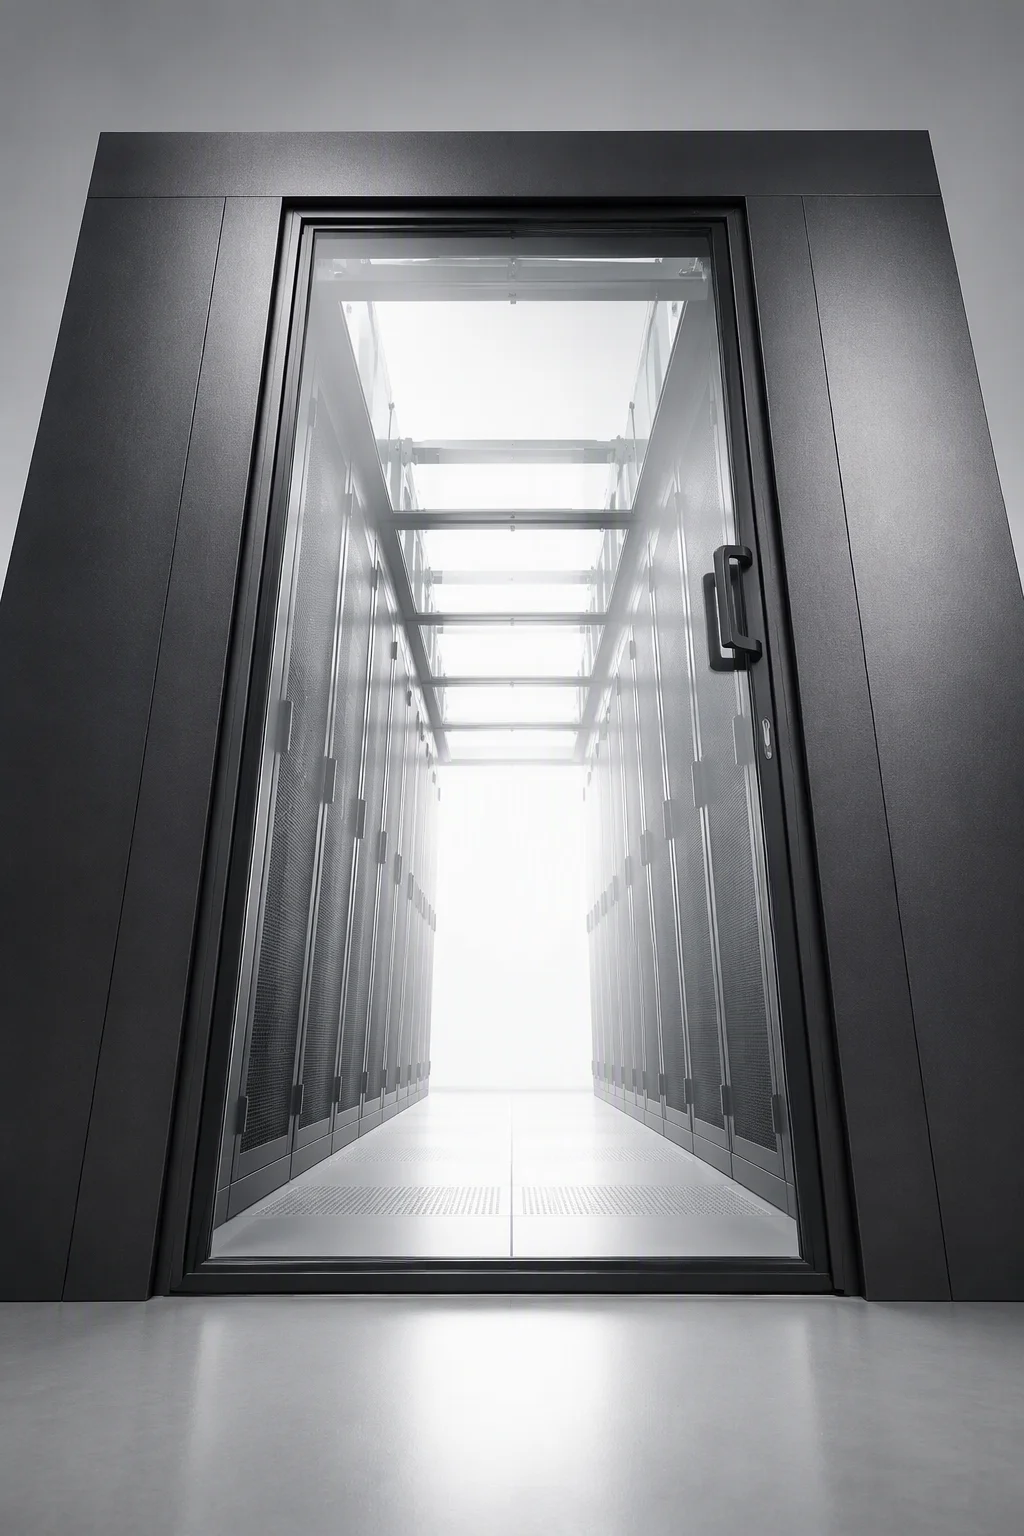
Sliding for tight rooms, hinged for the simplest install
Both doors close the aisle with the same glass and the same release logic; they differ in what they ask of the room. A sliding leaf travels on a top-hung track parallel to the rack row — no swing arc, so an aisle that ends at a wall or a walkway keeps its full working width. The hinged leaf is the simpler machine: butt hinges, a magnetic holder and 90–180° of swing with a hold-open detent at 90° for cart access — the lowest-cost way to close an aisle and the easiest to retrofit on an existing row.
- Glass and light: 12 mm tempered, full-view leaves with a frame-mounted blue LED strip — you can read a rack face from the door without turning on the room.
- Access control options: password keypad, fingerprint reader or card reader; colocation operators tie door events to tenant billing and audit trails.
- Fire logic: electromagnetic holders drop in under 3 seconds on a fire-alarm signal, and the inside handle is push-to-exit — no key, no tool, no thinking required in an evacuation.
- One boundary: doors mate with the same 600 mm module as the roof panels above them and the blanking and brush kits behind the racks, so a mixed aisle still seals as one product.
Sliding vs hinged: the six decisions that matter
Measured against the same aisle — 1,067 mm (42 in) minimum width per ANSI/TIA-942-B, a leaf made to open the full row height. Neither type is universally right; the room decides.
| Selection factor | Sliding doors | Hinged doors |
|---|---|---|
| Aisle-width occupation | No swing arc — the leaf travels parallel to the rack face, so a 1,067 mm (42 in) minimum aisle keeps its full width | The leaf sweeps up to 180° into the room; reserve a clear quarter-circle at the aisle end |
| Floor fixings | Top-hung track bolts to the roof end frame — nothing crosses the floor, no rail to trip or clean around | Hinges mount to the end frame too; the floor stays untouched on both types |
| Opening swing | Zero swing; a soft-close damper returns the leaf gently and takes it off the end stop | 90–180° with a hold-open detent at 90°, wide enough for a server lift cart |
| Emergency egress | FA cut releases the holder in under 3 s; the leaf parks flat against the row, keeping the escape path clear | Push-to-exit from inside; the outward swing can double as a marked egress door |
| Hardware cost | Track, sealed bearings and dampers add cost per leaf — the price of the saved footprint | Butt hinges and magnetic holders — the lowest-cost build and the cheapest spare-parts list |
| Best fit | Tight rooms, aisles ending at walls or walkways, long double-leaf openings over 1,200 mm | Open rooms, phased retrofits, budget-ruled projects where the aisle end is free space |
| Access control | Password keypad, fingerprint or card reader — same kit on both types | Password keypad, fingerprint or card reader — same kit on both types |
Door datasheet, made to the aisle
Figures apply to both door types except where noted. Leaves are built to aisle width and row height rather than forcing the room to accept a catalog size.
| Parameter | RF-CAC-DOOR Specification |
|---|---|
| Leaf glass | 12 mm tempered, clear, single pane |
| Frame | aluminum alloy, natural anodized or RAL powder coat |
| Sliding gear | top-hung track, sealed bearings, soft-close damper |
| Hinge option | 90–180° swing, hold-open detent at 90° |
| Clear opening | 900 mm single leaf · 1,800 mm double leaf, made to aisle width |
| Leaf height | up to 2,600 mm, made to row height |
| FA release | electromagnetic holders drop in under 3 s on fire-alarm signal |
| Egress | inside push-to-exit handle, no key or tool |
| Access control options | password keypad · fingerprint · RFID card reader |
| Door lighting | blue LED strip, frame-mounted, 24 V DC |
| Sealing | brush seals at both jambs plus top sweep |
| Finish | RAL 9005 black standard · RAL 7035 light gray optional |
Doors that open only when they should.
12 mm tempered glass · FA release <3 s · sliding or hinged, made to aisle width