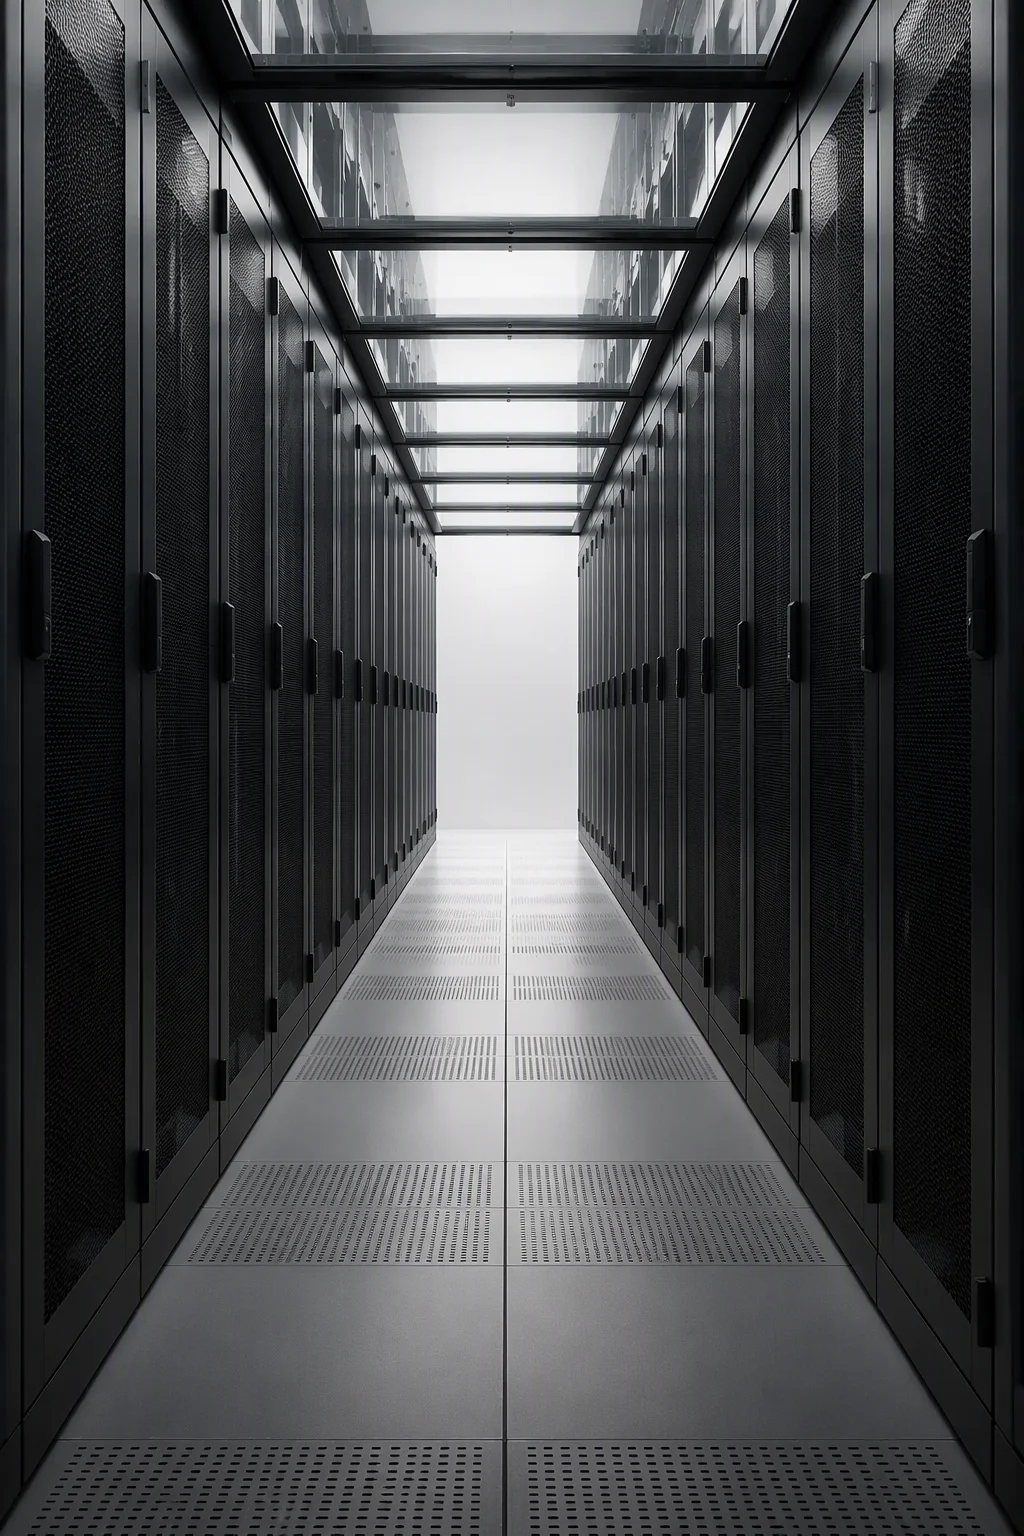
The on-premises hall is not dead — Uptime Institute's 2025 survey puts 45% of IT load in enterprise-owned facilities. But the physical plant is aging against a moving target: the average rack now draws about 27 kW, 4.5× the 6.1 kW baseline those halls were fitted to, while most deployed cabinets still sit in the 10–30 kW band. Rebuilding the room is not an option when a utility uprating takes 12–24 months and over $2M per MW in major markets. The enterprise move is narrower and cheaper: keep the room, swap the boundary — racks, containment and power provision, one row at a time, without a hall-wide outage.
45% of IT load on-prem · 27 kW = 4.5× legacy baseline · rack by rack, not rebuild
Retrofit playbook
Six moves that modernize a live hall
An enterprise retrofit runs against production, a change advisory board and a budget cycle. These six moves are how the boundary gets swapped while the business stays up — each one checkable against a number before the purchase order is signed.
Live cut-over, position by position — frames arrive crated and pre-integrated; each swap is a planned change window for one cabinet, never a hall-wide outage.
1 position/window
Existing CRAC units stay — cold aisle containment closes the boundary your perimeter units already serve; the measured case moved PUE 1.84 → 1.65 in a temperate climate.
PUE 1.84 → 1.65
Rack-by-rank replacement — 42U–52U frames land on existing 600 mm rows, with 800 mm builds quoted where the density roadmap demands them.
600 / 800 mm
Phased procurement — MOQ 5 per order, one budget wave at a time, each batch repeating on a 30-day FOB cycle so capex tracks the fiscal year, not the factory.
MOQ 5 · 30 days
Floor-loading check before order — 1,600 kg frames against 1,363 kg-class legacy ratings; the slab verification data pack ships with the quotation, not after it.
1,600 kg @ 4×
Busbar provision for the next raise — slot columns rated to a 400 kW per rack-position ceiling, so tomorrow's density step is a tap-off box, not a refit.
400 kW/position
Specifications
Two retrofit SKUs, one existing room
The enterprise pair: a 42U, 600 × 1200 mm frame that drops onto legacy rows, and an 800 mm-wide 48U for the rows that will carry GPU-class heat. Both fit through standard doors and land on the same containment module.
Parameter
RF-42U-600×1200
RF-48U-800×1200
Static load
1,500 kg
1,600 kg
Load verification
4× safety factor · static hold 72 h · creep recheck before release
Power envelope per cabinet
10–30 kW air-cooled class
to 40 kW air-cooled · 40–132 kW liquid option
Width × depth
600 × 1200 mm
800 × 1200 mm
Height (mm / inch)
1991 / 78.4
2265 / 89.2
Columns
SPCC 2.0 mm, five-bend reinforcement, ±0.1 mm forming
Busbar provision
slot columns, ≤400 kW per rack-position ceiling, tap-off ready
Front door
steel mesh ≥80% open area · solid and glass options
Containment interface
CAC doors, roof and sealing on the 600 mm module · leakage 3–10%
Grounding continuity
≤0.1 Ω frame-to-frame, jumpers included
Packing
CKD flat-pack or fully assembled · export plywood crate
The provision play: columns as tap-off stations on a 250–800 A track, so the next density raise lands as a plug-in box instead of a construction project.