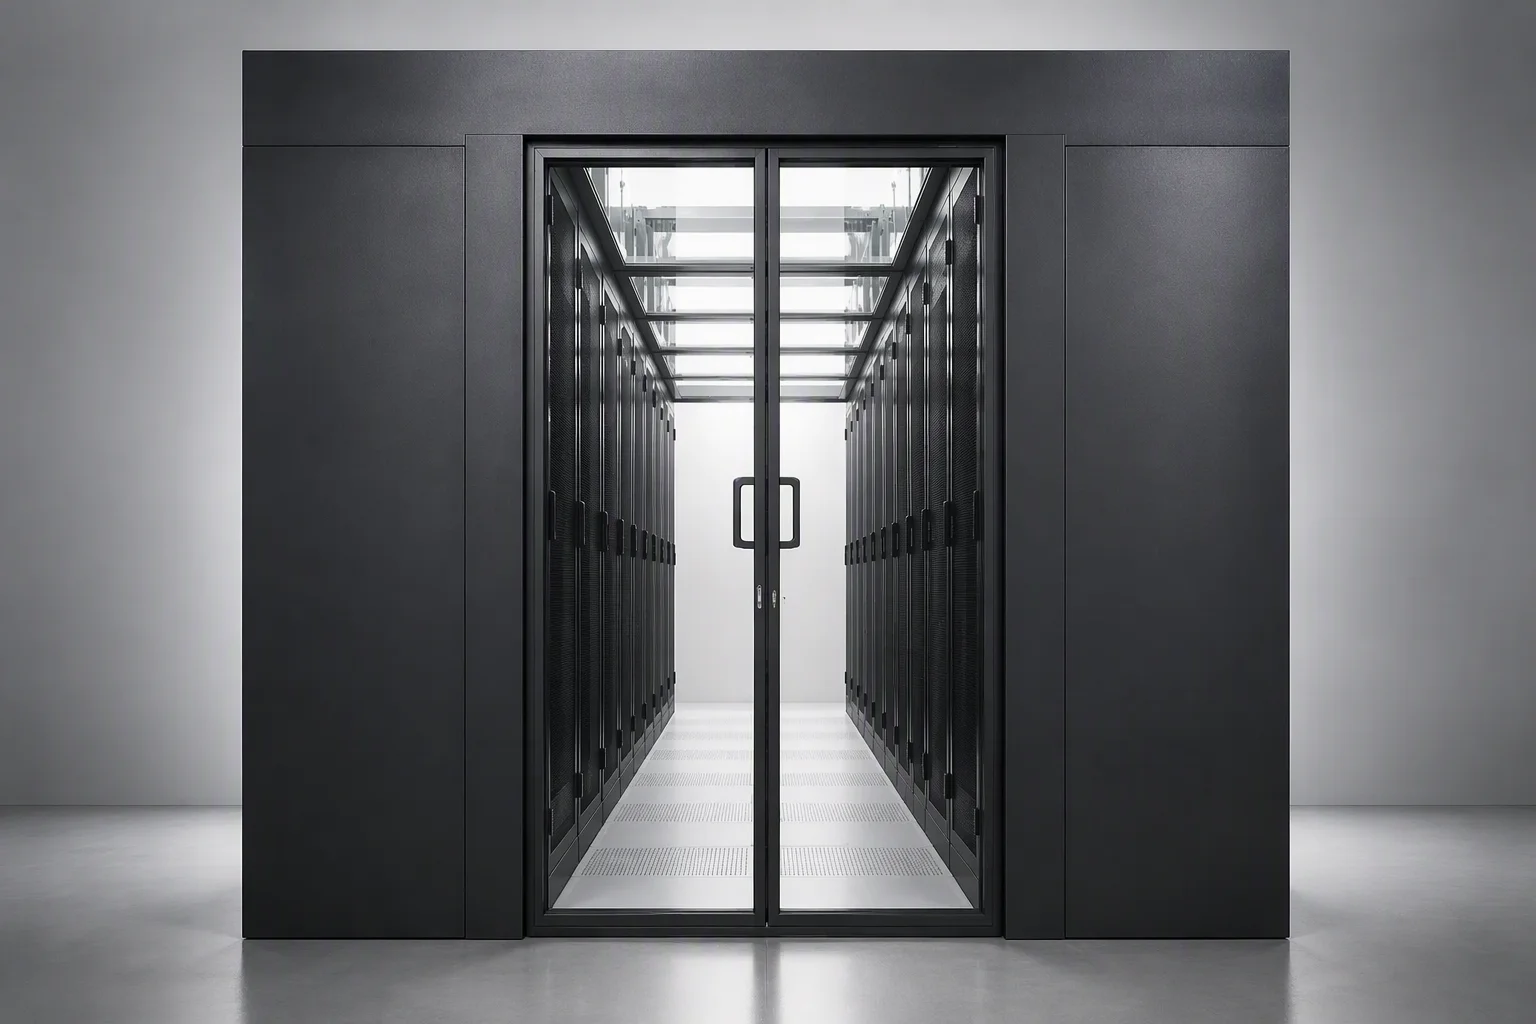
A cold aisle earns its number only while every edge of it holds: glass doors at both ends, panels across the top, brushes and blanks in every gap the racks leave behind. RackForge supplies the boundary as engineered components or as a complete aisle dressed on our own 42U–52U racks. The benchmark we quote is measured, not modeled — uncontained PUE 1.84 → contained 1.65 (measured, temperate climate, industry white paper). Open rooms still lose 25–50% of cold air to bypass; a contained aisle holds leakage to 3–10%, and a full blanking-and-brush kit takes it below 1%.
PUE 1.84 → 1.65 measured · FA release <3 s · 600 × 1200 mm roof module
Component index
Four component families, one sealed boundary
Every aisle is four families deep, coded DOORS-01 through GRILL-04 like the drawings that ship with them. Buy a single family to patch a leak, or specify the set and the boundary arrives as one drawing, one delivery and one test record — doors on the same 600 × 1200 mm module as the roof they close.
Snap-in steel blanks in 1U–4U and flame-retardant brush kits that close the leakage points a containment cannot reach.
<30 s/U
GRILL-04
Floor grilles & cable cutouts
Brush-lined floor grilles and cutouts that keep under-floor feed airtight where power and fiber cross the boundary.
brush-lined
Three ways to buy
Start with a component, or take the whole aisle
Component first or system first — the interfaces are the same, because doors, roofs and sealing are built on the same 600 mm module as the racks they close.
Containment Doors
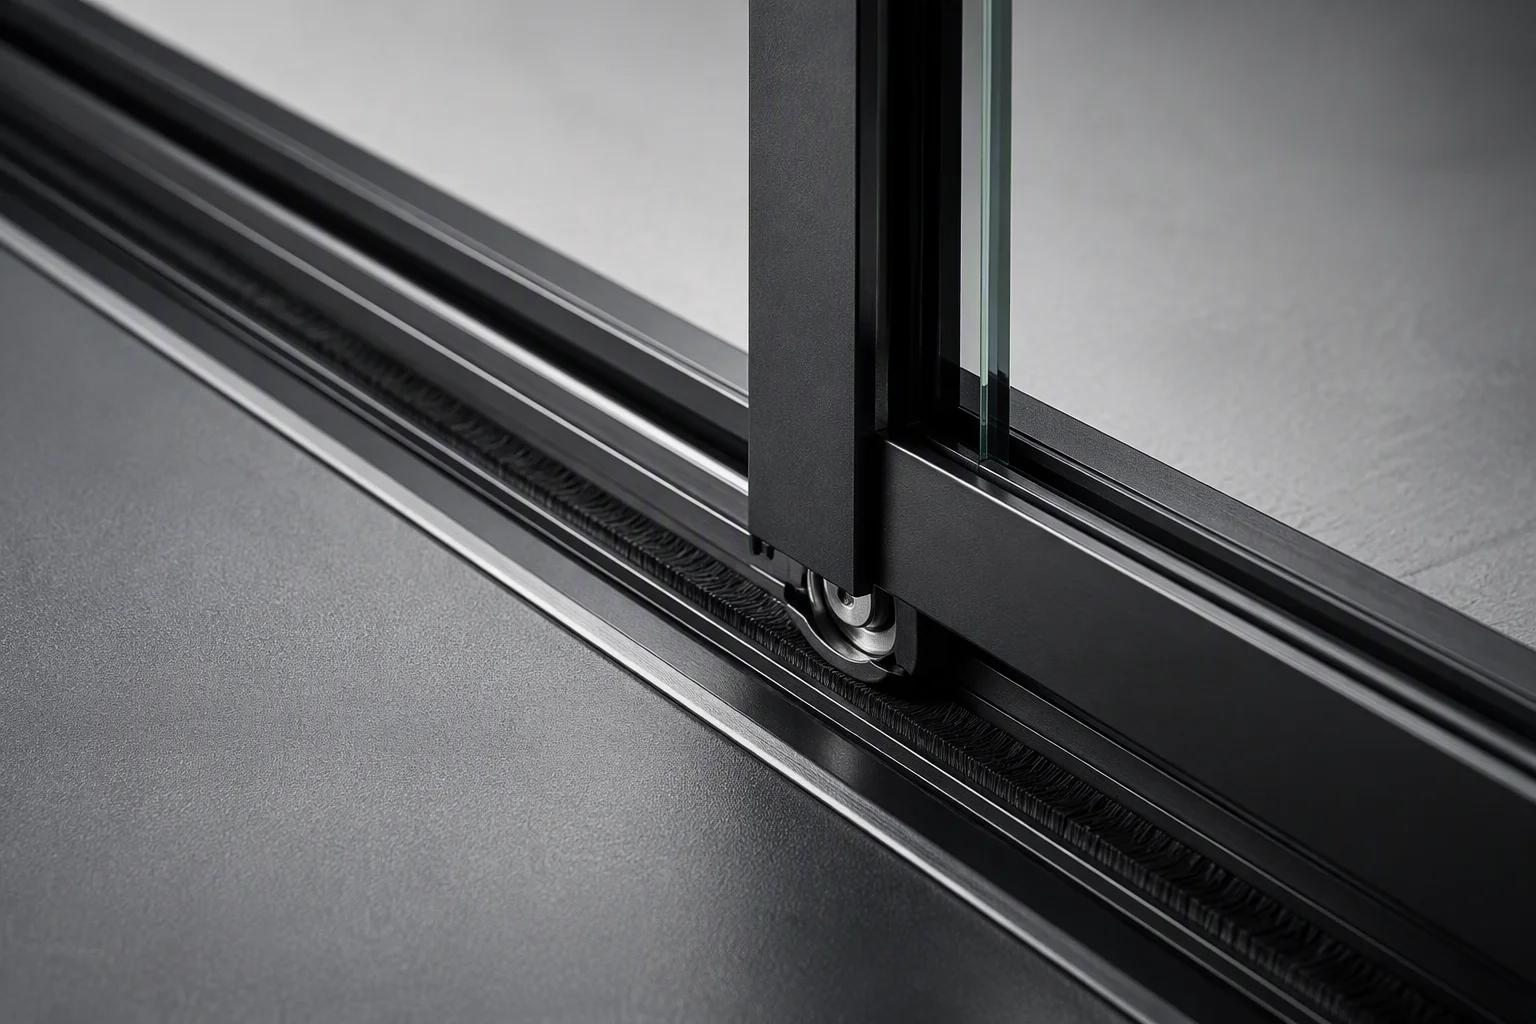
Doors are the moving part of the boundary, so they get the engineering budget: 12 mm tempered glass, soft-close sliders or 90–180° hinges, access control options and FA release in under 3 seconds.
Sliding leaves park parallel — no swing arc into the room
Password / fingerprint / card access on either type
Push-to-exit inside handle, no key in an evacuation
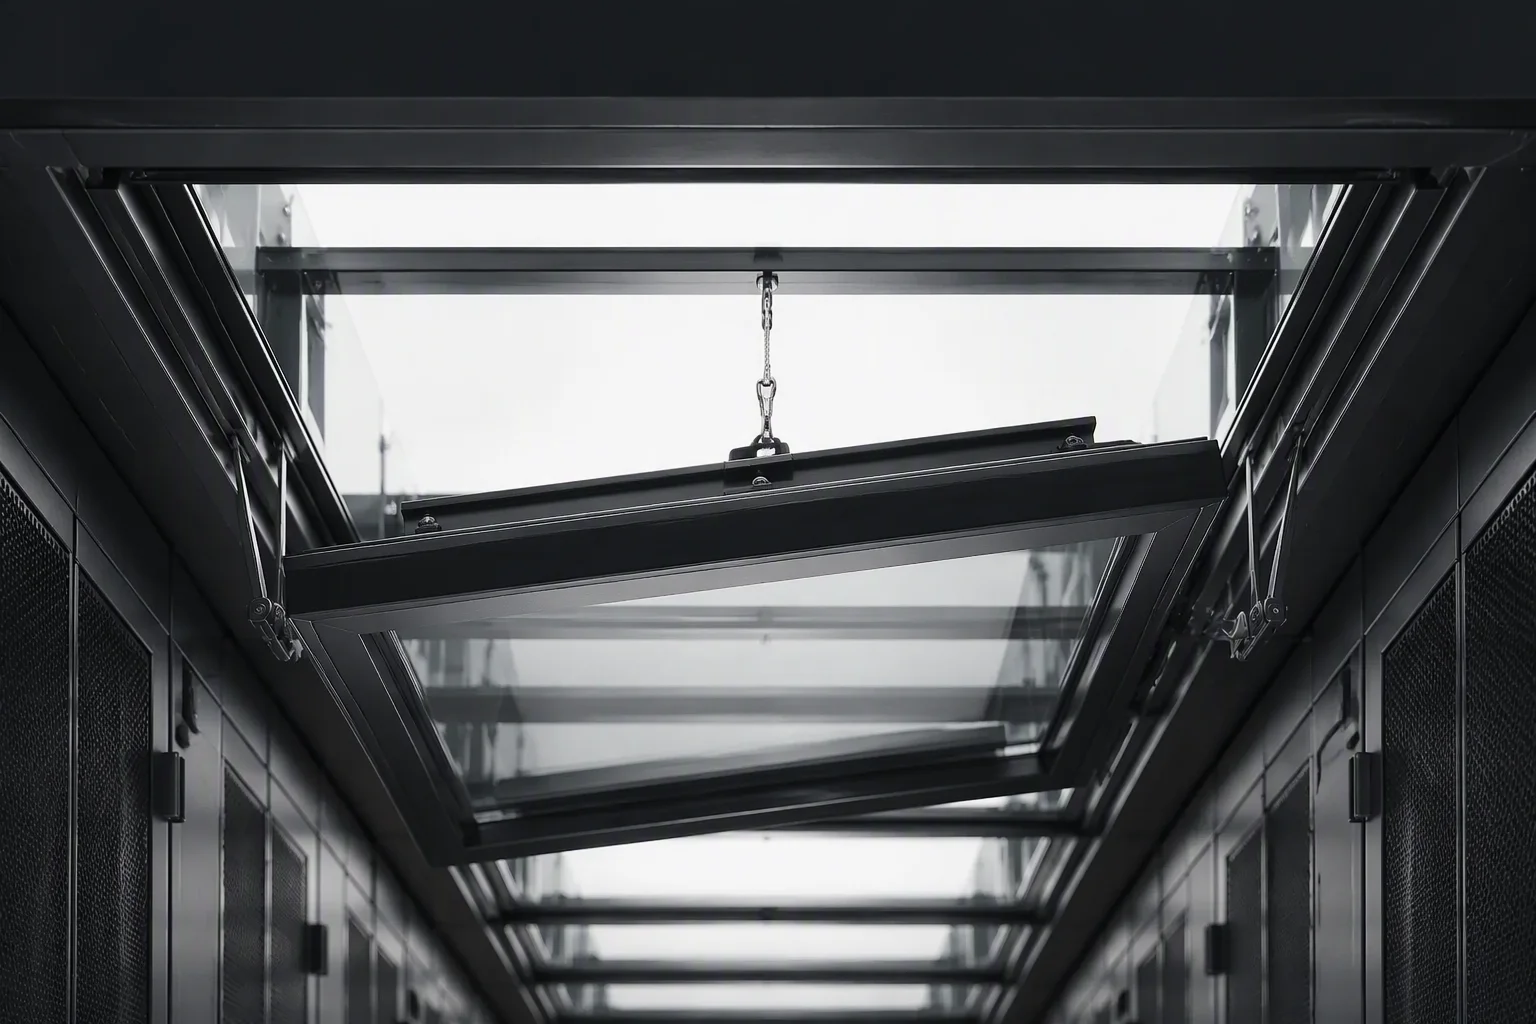
Fixed steel or glass tops close the aisle for airflow, light and cameras. Drop-away panels hold the seal until 72°C, then yield to the sprinkler with a 90° flap drop that clears the spray envelope.
The number an aisle reports is set by its smallest gaps. 1U–4U blanking and brush kits take contained leakage from 3–10% toward <1% — and the same components dress a complete aisle on RackForge racks, one drawing, one delivery.
The figures below apply across doors, roof panels and sealing kits, so an aisle assembled from mixed families still behaves — and is warrantied — as one product. Door frame, roof support rails and brush carriers all land on the same 600 mm grid: a GRILL-04 floor cutout lines up with the ROOF-02 panel above it without a new drawing.
Component
RackForge Containment Specification
Door leaf glass
12 mm tempered, clear, full-view panel
Door frame
aluminum alloy, integral brush seal at both jambs
FA release
holders release in under 3 s on fire-alarm signal
Access control options
password keypad · fingerprint · card reader
Door lighting
blue LED strip, frame-mounted, 24 V DC
Roof module
600 × 1200 mm panels on a 600 mm grid
Fixed roof options
powder-coated steel panel or tempered glass panel
Drop-away fire panel
fusible element releases below 72°C, flap drops 90°
Blanking panels
1U–4U snap-in, 1.0 mm steel
Brush seal
flame-retardant nylon, 12 mm standard trim
Contained aisle leakage
3–10% typical → <1% with full blanking + brush kit
Finish / colors
RAL 9005 black standard · RAL 7035 light gray optional
Seal the aisle. Report the number.
Measured case: uncontained PUE 1.84 → contained 1.65 · FA release <3 s · 600 mm module