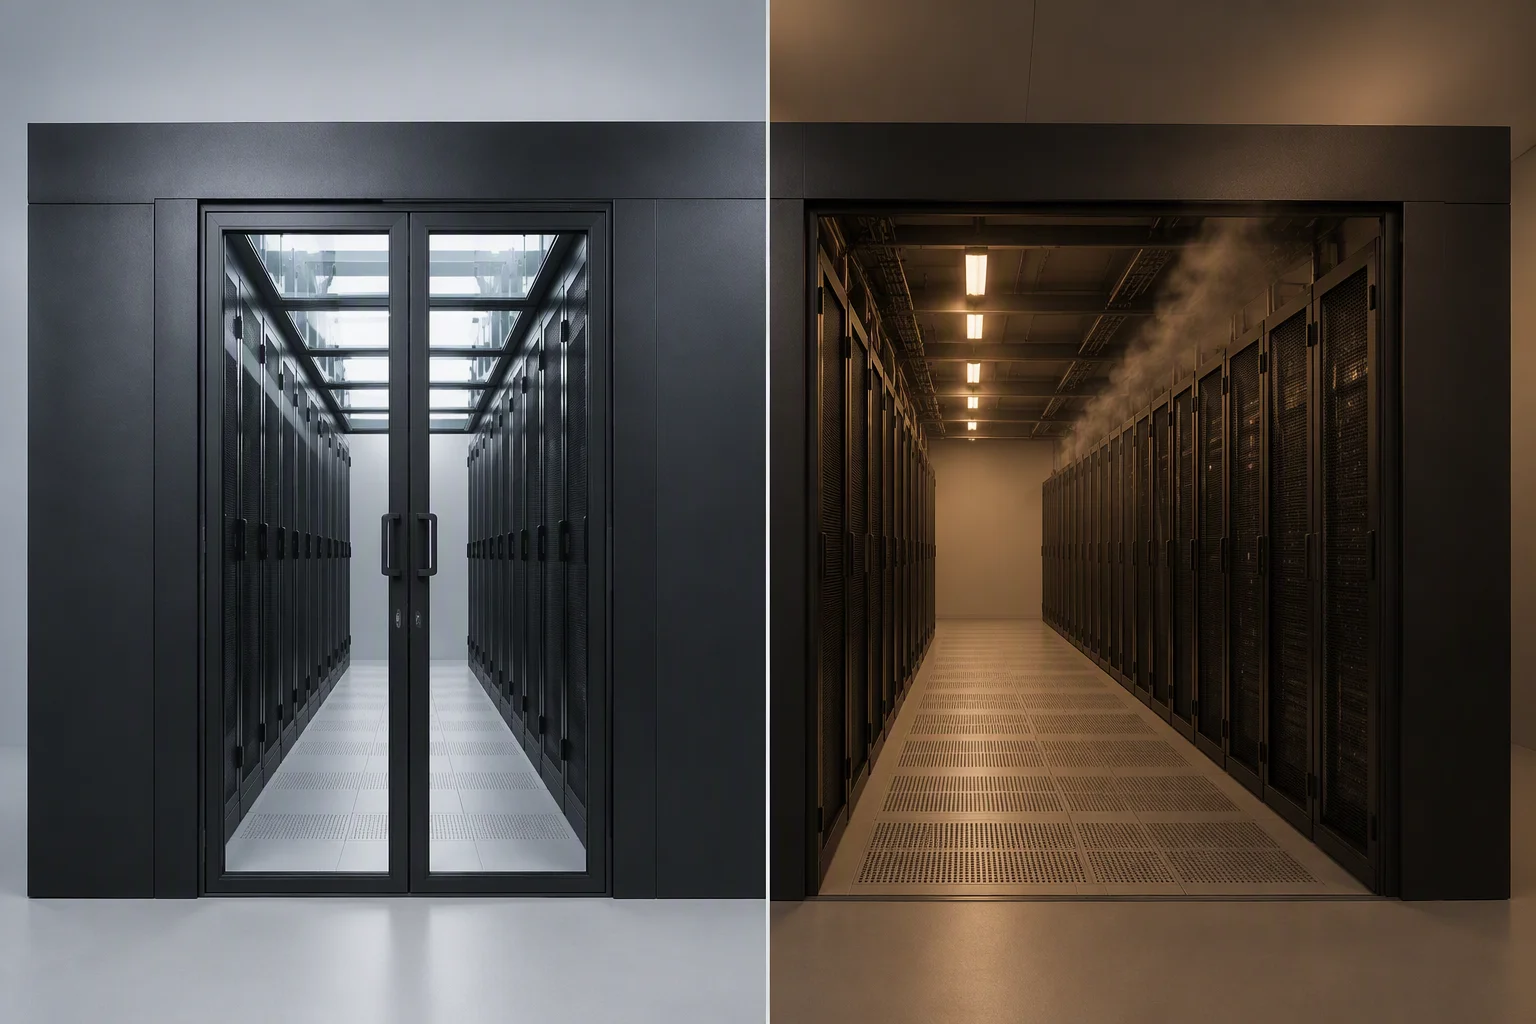
Containment is the cheapest capacity a data hall can buy: the same cooling plant, the same IT load, more usable kilowatts per aisle. But "containment" names two different engineering moves, and retrofit order matters. Seal the wrong boundary first and the room can quietly get worse — in hot climates, a poorly matched cold-aisle enclosure has been measured raising PUE from 1.98 to 1.86 rather than lowering it. Here is the physics, the measured record and a decision order that survives contact with a real floor.
Two boundaries, two different physics
Cold aisle containment (CAC) encloses the supply side — the aisle the servers actually breathe from. Doors close the aisle ends, roof panels close the top, and blanking panels close every open U, so conditioned air can only enter through server inlets. The room itself becomes the return-air heat reservoir: hot exhaust mixes into the room volume and finds its way back to the cooling units at a higher, easier-to-remove temperature. Because the modification stays inside the aisle, existing CRAC/CRAH units and most raised-floor arrangements keep working unchanged.
Hot aisle containment (HAC) encloses the exhaust side instead. The hot aisle becomes a sealed duct that returns heat through a ceiling plenum, and the entire room is promoted to supply-air plenum: cooling units draw in room-temperature "pure" cold air with a higher delta-T across the coil, which is where the theoretical efficiency advantage lives. The trade is structural, not cosmetic — the ceiling return path, and the fire-protection treatment of that path, are now part of the cooling system.
| Aspect | Cold aisle containment (CAC) | Hot aisle containment (HAC) |
|---|---|---|
| Enclosed boundary | Cold supply aisle — the zone IT equipment breathes from | Hot exhaust aisle, ducted back through the ceiling |
| The room becomes | Return-air heat reservoir | Cold-air supply plenum |
| Cooling plant sees | Unchanged supply temperatures, warmer return air | Higher delta-T across coils, cleaner inlet air |
| Multi-tenant fit | Per-tenant aisles; access-controlled doors meter who enters whose cold air | Room-level airflow — per-tenant metering is harder to isolate |
| Fire interface | Drop-away roof panels (release below 72 °C), zoned suppression per NFPA 75 | All of that, plus the ceiling return path must be fire-treated |
| Retrofit scope | Aisle modules on the 600 mm grid; existing CRAC keeps running | Room-level ceiling return and controls — a bigger construction window |